
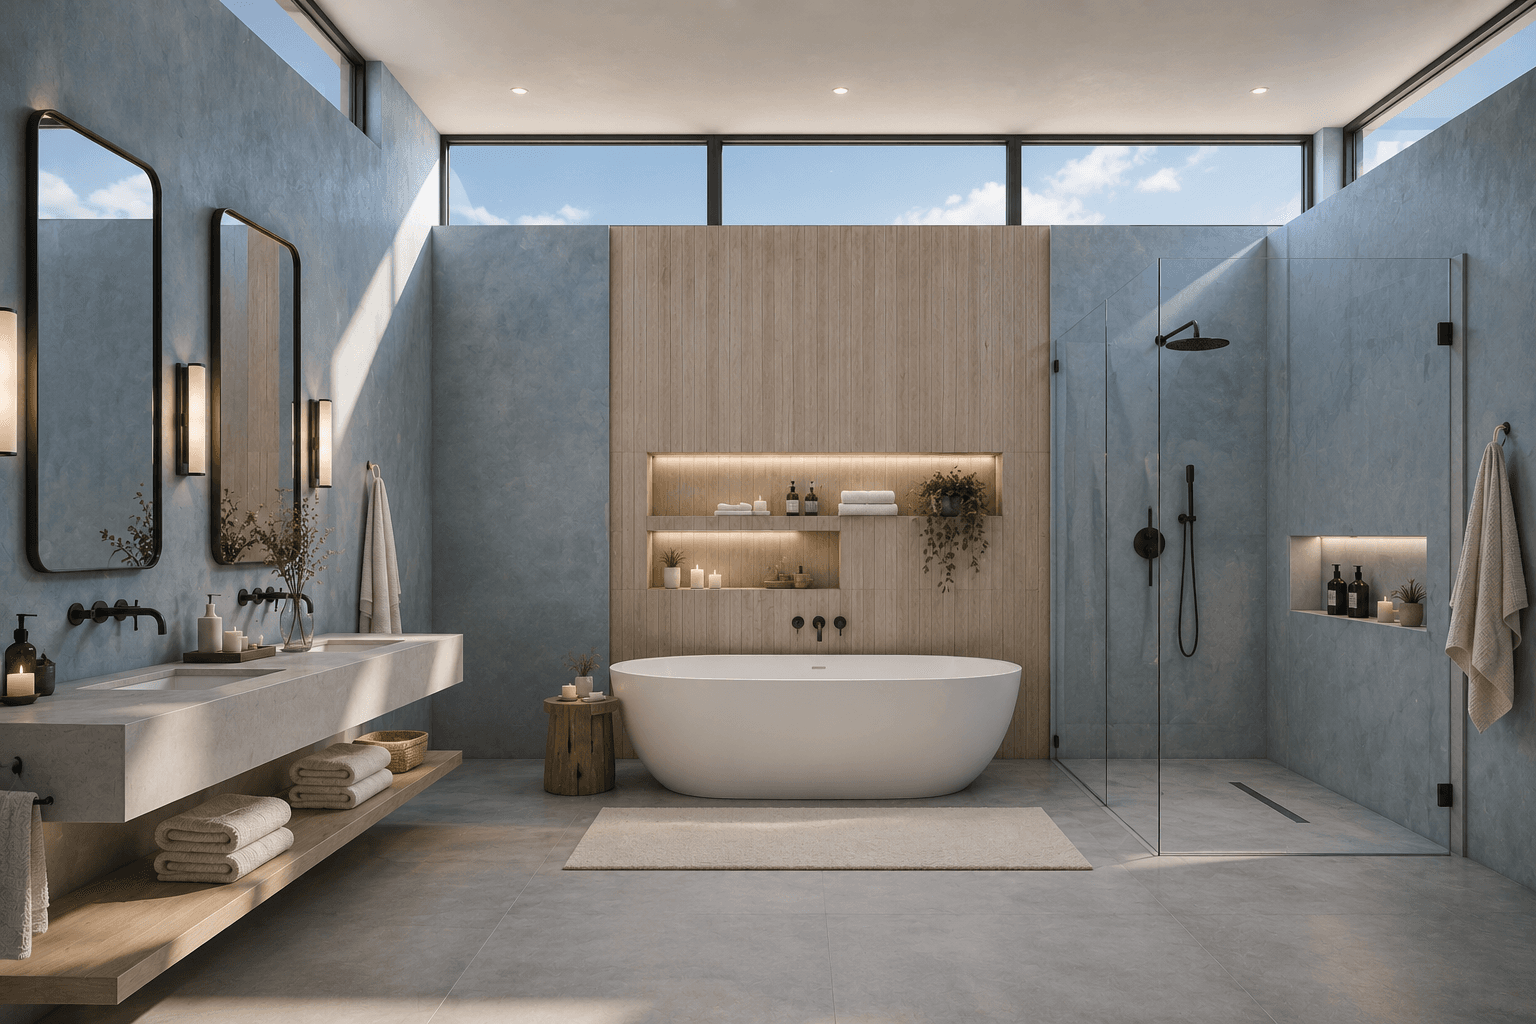
Sky-blue mineral plaster, one backlit timber slat wall and a ribbon of clerestory glass: a bathroom designed around daylight and a single warm centre.
The idea behind it
The scheme is a study in one warm object inside a cool field. Blue plaster wraps the entire volume; the slat panel provides the sole warm note, and the eye returns to it the way it returns to a fire. Rooms with one temperature contrast feel deliberately designed.
Continuous finishes — same plaster all round, same grey stone floor — erase the visual borders between bathing, washing and showering, so a normal-sized room reads as open-plan architecture.
What you will need
Sky-blue mineral plaster, Cloudy limewash tone across every wall
Wood slat feature panel, Vertical timber slats with two backlit niches
White freestanding tub, A soft oval centred on the slat wall
Floating stone double vanity, Pale composite with black wall taps
Black linework fixtures, Taps, shower set, hooks and mirror frames
Clerestory or maximised glazing, High glass that feeds the room daylight
Frameless glass shower, Tucked to one side with its own lit niche
Steal the look
Step 1
Finish all walls in sky-blue limewash or mineral paint, ceiling kept white to lift the light.
Step 2
Build the slat panel floor-to-ceiling at the room's focal centre, routing two niches with LED backlight.
Step 3
Place the white oval tub before the panel on a woven mat, filler mounted on the slat wall.
Step 4
Hang the floating stone vanity with two black-framed soft-rectangle mirrors and slim sconces.
Step 5
Fit the frameless shower along the far wall in tone-matched grey porcelain.
Step 6
Keep hardware exclusively matte black and slim in profile throughout.
Step 7
Layer light: bright neutral downlights for morning, niche and cove glow at 2700K for evening scenes.
Perfect for
- New builds and lofts able to add high glazing or skylights
- Fans of airy, architectural, gallery-calm spaces
- Shared bathrooms needing clear zones without partitions
- Blue lovers wanting the trend in its lightest form
Avoid if
- You prefer cocooning, moody, low-lit bathing
- Structural glazing is impossible and the room is already dark
- You dislike visible timber joints and linear texture
Estimated budget
Budget
Limewash-effect paint, self-fit slat panel kit with LED strip, acrylic tub, flat-pack floating vanity and black-finish fittings.
$1,200-$3,000
Mid-range
Mineral plaster, joiner-built oak slat wall with routed niches, composite tub and stone vanity, quality black brassware.
$3,000-$9,000
Luxury
Clerestory glazing works, bespoke hardwood feature wall, cast-stone tub and integrated daylight-scene lighting control.
$9,000+
Colour palette5 tones
Sky Plaster
walls
#AFC3D2
Honey Slat
feature panel
#C79B62
Pure White
tub and ceiling
#F5F4F0
Pebble Grey
floor and vanity
#B9B8B2
Ink Black
fixtures
#2C2C2C
Frequently AskedQuestions
Yes, outside the direct wet zone: sealed hardwood or quality wood-look slat panels handle bathroom humidity well with ventilation. For inside showers, use wood-effect porcelain planks instead.
Grey-washed powder blues pair beautifully with honey and oak timbers — the grey undertone keeps the combination sophisticated rather than nautical. Test large swatches beside your wood sample.
Pale matte walls, a large mirror opposite the light source, glass shower panels instead of curtains, and layered artificial light — bright 4000K for mornings, warm 2700K scenes for evenings.
Join the conversation
Share your thoughts on this room.