
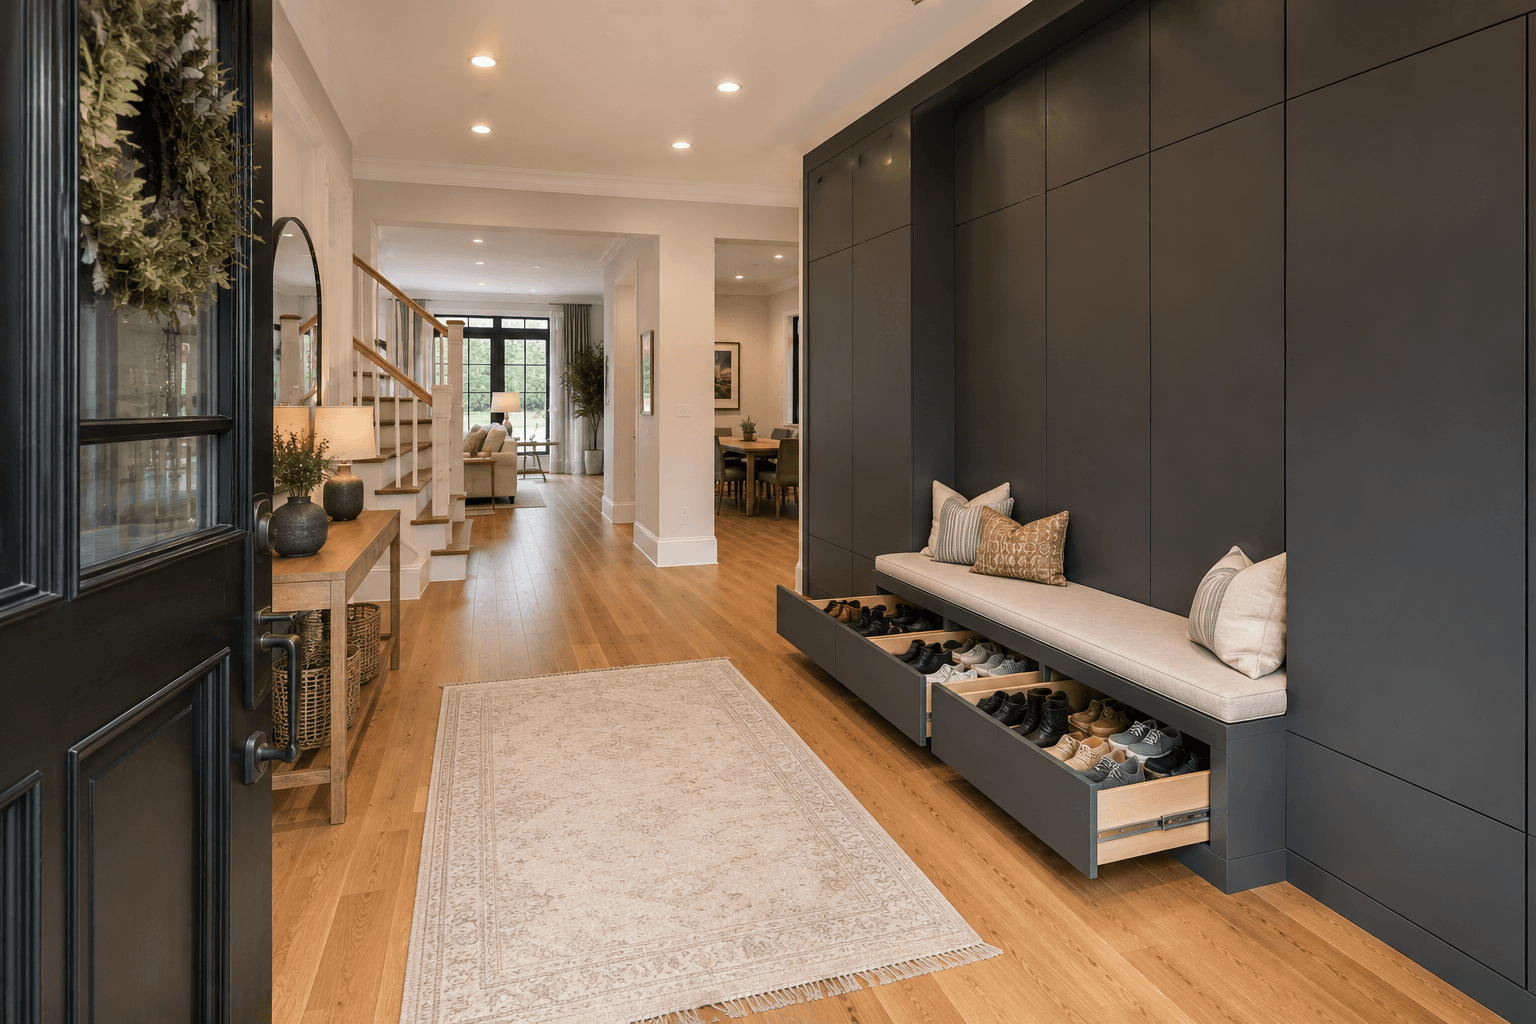
A flush charcoal joinery wall — coats behind doors, forty pairs in gliding trays, a cushioned bench in the mass — keeping an oak hallway permanently serene.
The idea behind it
The design converts a family's worst surface — the entry floor — into its best wall. By giving every object a sub-ten-second path into darkness, tidiness becomes the lazy option, which is the only kind that lasts.
Visually the wall borrows gallery logic: one matte volume, zero hardware, controlled reveals. The household's chaos is present but curated out of sight — minimalism as storage strategy rather than lifestyle claim.
What you will need
Flush charcoal joinery wall, Floor-to-ceiling panels with push-latch doors
Full-extension shoe trays, Three deep drawers gliding beneath the bench
Integrated bench bay, Oat cushion and pillows set into the mass
Hanging bays behind doors, Rails and shelves for coats and bags each side
Wide oak flooring, Pale boards running unbroken past the volume
Vintage-washed runner, A soft traffic line from door to hall
Arched mirror and console, The polite layer opposite the storage wall
Steal the look
Step 1
Frame the wall as wardrobe carcasses with a bench-width gap at sitting height.
Step 2
Fit flush MDF fronts, grain-gapped, painted matte charcoal with push-latches.
Step 3
Mount three full-extension shoe trays under the bench on rated runners.
Step 4
Dress the bench bay with a fitted oat cushion and two pillows.
Step 5
Hang rails and shelves behind the flanking doors; assign bays per person.
Step 6
Keep surrounding walls warm white and floors pale oak with a washed runner.
Step 7
Add the console, lamp and arched mirror opposite — the wall stays object-free.
Perfect for
- Families whose front door doubles as a locker room
- Modern homes allergic to visible clutter
- Halls wide enough to give 60cm to storage depth
- Buyers wanting mudroom function without a mudroom
Avoid if
- The hall is under 1.5m wide — depth would choke passage
- You rent or move often; this is committed joinery
- Open hooks and visible shoes suit your household honesty
Estimated budget
Budget
Wardrobe-system carcasses, flat fronts painted charcoal, aftermarket tray runners and a topped cushion bench.
$1,200-$3,000
Mid-range
Carpenter-built wall with sprayed flush fronts, rated full-extension trays and upholstered bench bay.
$3,000-$8,000
Luxury
Bespoke joinery with integrated lighting, leather-lined trays, stone threshold and custom upholstery.
$8,000+
Colour palette5 tones
Matte Charcoal
joinery wall
#3A3B3C
Oat Cushion
bench and pillows
#D8CDB8
Pale Oak
flooring
#C8A87E
Warm White
surrounding walls
#EFEBE2
Washed Rose
runner
#C9B8AC
Frequently AskedQuestions
A 1.8m bench with three deep full-extension trays holds 35-45 adult pairs laid heel-to-toe. Spec 60cm-deep drawers and 25cm internal height so boots lie flat.
The opposite when done flush: a single dark volume reads as receding shadow, while pale walls and floor carry the light. Small halls suffer from clutter and contrast, not from one deep tone.
Push-latches keep the architectural illusion and survive bag-laden shoulders better than protruding pulls. Fit soft-close everywhere; entry storage gets slammed more than kitchen cabinetry.
Join the conversation
Share your thoughts on this room.