
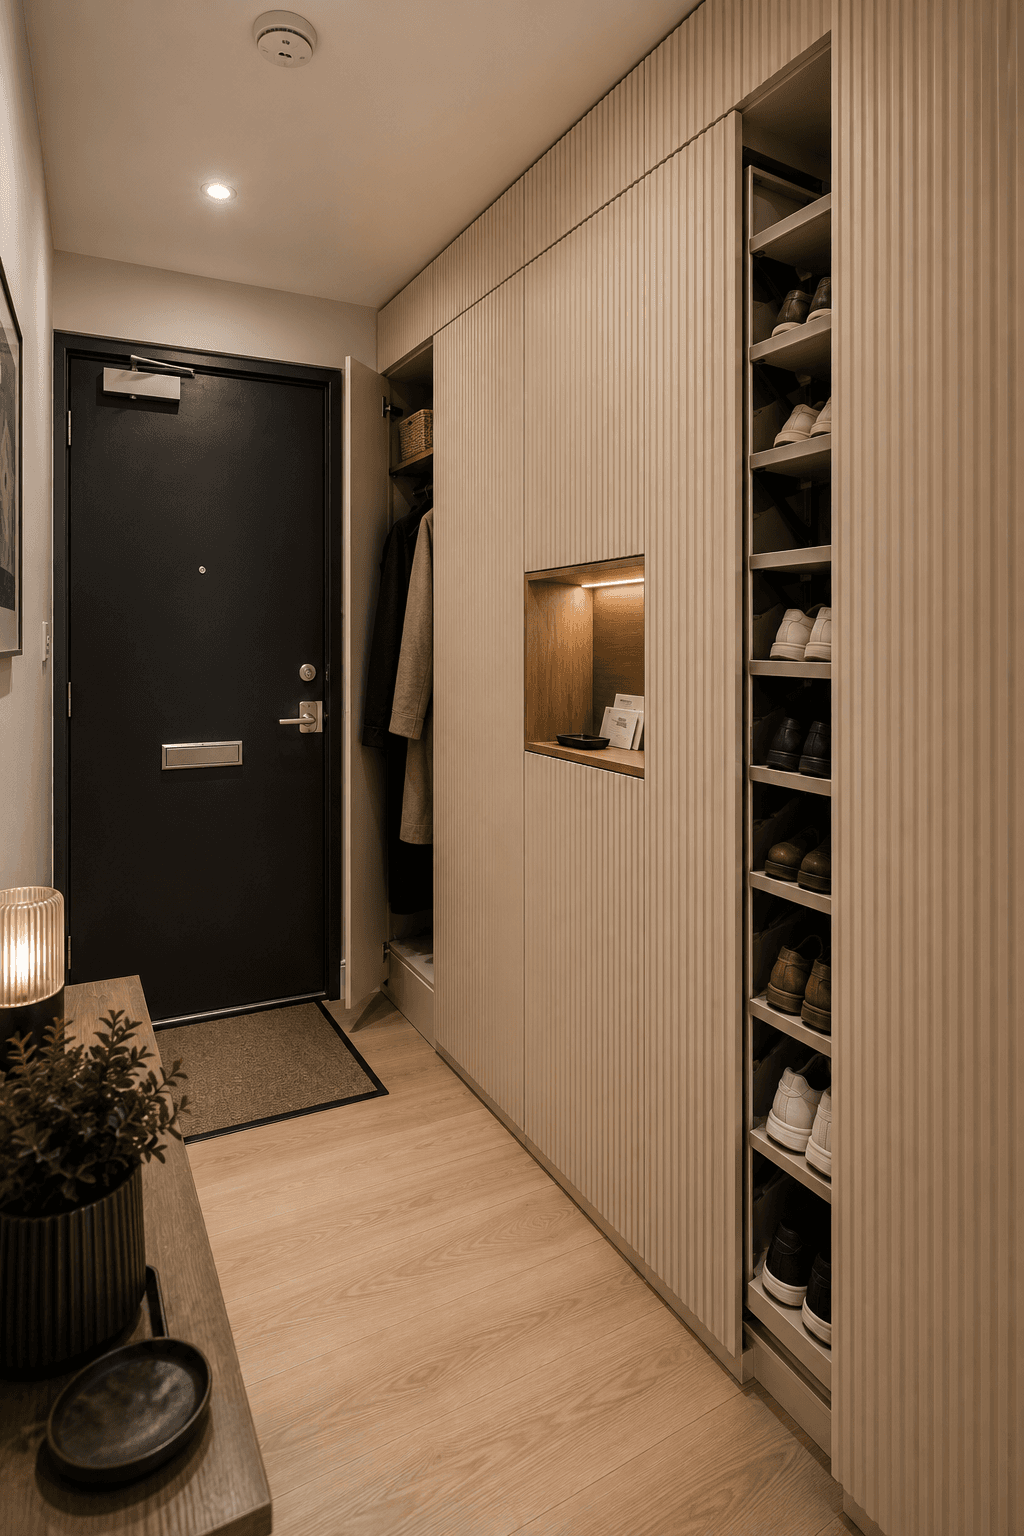
A fluted cream wall hiding coats and a gliding shoe tower, one oak-lined lit niche as the hallway's hearth, and a passage kept sacred: the small entry, completely solved.
The idea behind it
The design treats the entry as a machine for transitions: every object of arrival and departure has an addressed slot within two steps of the door. The joinery's calm face is the interface; the engineering hides in the rails.
One niche of warm light carries all the hospitality the strip can afford — and it is enough. In minimal spaces, a single point of glow reads as welcome more convincingly than any quantity of decor.
What you will need
Fluted joinery wall, Ribbed cream fronts floor to ceiling, push-latch
Pull-out shoe tower, Ten gliding shelves on rated full-extension rails
Hanging bay, Rail and shelf behind the tall door for coats
Oak-lined lit niche, A warm LED keys-and-post alcove at counter height
Slim dark console, 25cm-deep table opposite with lamp and tray
Recessed doormat well, Coir set flush in pale timber boards
Fluted amber lamp, One glowing cylinder echoing the wall's ribs
Steal the look
Step 1
Plan the wall in three bays — hanging, niche column, shoe tower — checking rail extension against passage.
Step 2
Install carcasses and fit fluted push-latch fronts as one continuous face.
Step 3
Mount the shoe tower on heavy full-extension rails with ten shelves.
Step 4
Cut the niche, line it in oak veneer and light it with a warm strip on a door sensor.
Step 5
Recess a coir mat well at the threshold in the timber floor.
Step 6
Place the slim console opposite with lamp, tray and one plant — nothing deeper than 25cm.
Step 7
Finish with a mirror by the door and resist hooks on the fluted face; the wall stays sheer.
Perfect for
- Apartments and terraces with strip-hallway entries
- Sneaker collections outgrowing every rack
- Minimalists who still own winters
- Renovators wanting mudroom function invisibly
Avoid if
- The hall is under 1.4m wide — even 60cm joinery would choke it
- You move frequently; the system is built-in
- Open hooks and visible daily coats are your preference
Estimated budget
Budget
Wardrobe-system frames with fluted-foil doors, aftermarket shoe-tower rails and stick-on niche lighting.
$900-$2,500
Mid-range
Sprayed reeded fronts, engineered pull-out tower, oak-veneer niche and wired sensor lighting.
$2,500-$6,000
Luxury
Bespoke solid-timber fluting, custom tower hardware, stone threshold and integrated scene lighting.
$6,000+
Colour palette5 tones
Ribbed Cream
joinery wall
#E7DfCE
Niche Oak
alcove lining
#C29A6A
Pale Board
flooring
#D8C09A
Door Black
front door and frames
#2E2D2B
Amber Lamp
glow accents
#DFA96A
Frequently AskedQuestions
A full-height frame on heavy-duty rails glides out like a giant drawer, with angled or flat shelves both sides in some designs. A 30cm-wide tower stores 20-30 pairs in the depth a wardrobe already uses.
60cm joinery on one side only, with the facing side capped at 25cm — console depth. Keep 90cm of clear passage minimum, or the storage will cost more daily friction than it saves.
The ribs hide the seams of many doors inside one texture, mask scuffs in the busiest room of the house, and add shadow detail that plain slabs lack — architecture instead of cabinetry.
Join the conversation
Share your thoughts on this room.