
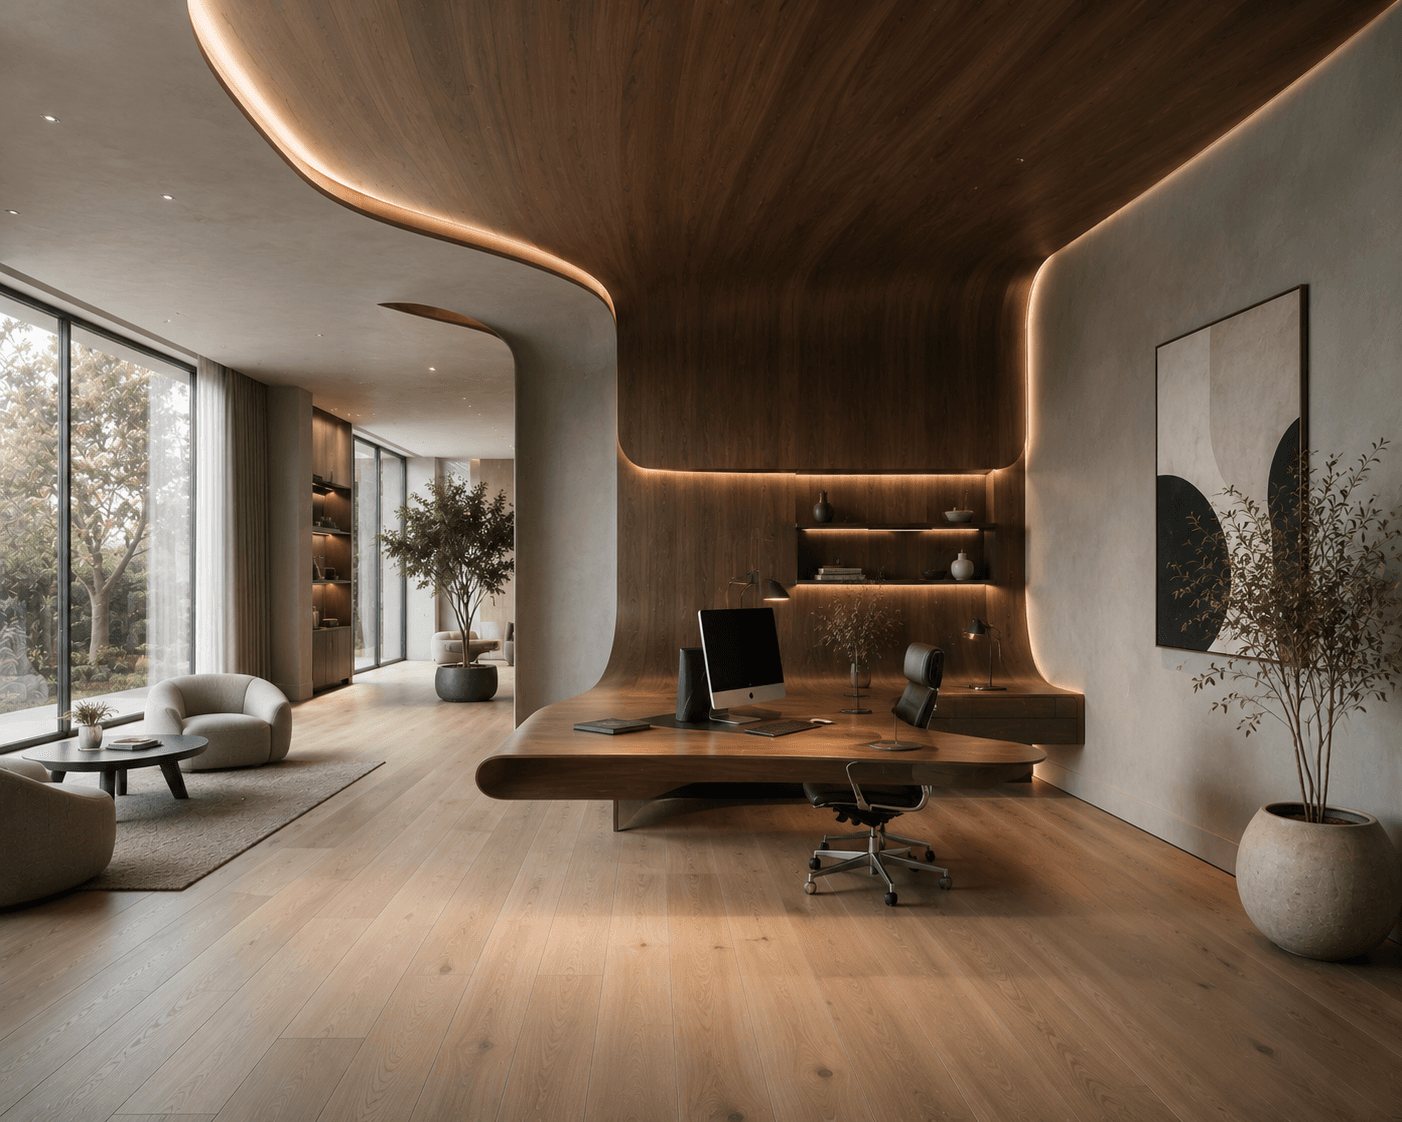
Ceiling, wall and desk as one book-matched walnut stroke, outlined in warm light and set in a limewashed hush: the office where joinery becomes signature.
The idea behind it
The ribbon collapses the room's furniture list into architecture — desk, shelving, feature wall and lighting are one object. Owning fewer, better gestures is the deepest version of the minimal office.
Curves cost calm elsewhere: every other line in the room runs straight and pale so the walnut's motion registers as event. Sculpture needs a plinth; here the plinth is the whole room.
What you will need
Walnut ribbon structure, Book-matched veneer flowing ceiling to desk
Cantilevered curved desk, The ribbon's horizontal gesture, support hidden
Continuous LED outline, One warm channel tracing the silhouette
Integrated shelf niche, Lit display within the wall's thickness
Limewash envelope, Pale mineral walls silencing the background
Boucle reading pair, Curved chairs answering the ribbon's language
Olive trees in stone, Organic verticals at the corners
Steal the look
Step 1
Commission or template the ribbon: ceiling run, wall pour, desk return, shelf niche.
Step 2
Install ribs and substrate, then skin in sequence-matched walnut veneer.
Step 3
Rout one continuous channel and fit the warm LED outline with hidden drivers.
Step 4
Cantilever the desk section on concealed steel within the wall build.
Step 5
Limewash every other wall and keep floors pale and bare.
Step 6
Place the boucle pair, side table and diptych at the far end.
Step 7
Light nothing else after dusk — the outline is the room.
Perfect for
- Design professionals whose office is their portfolio
- New builds and gut renovations open to built form
- Minimalists ready to spend on one gesture
- Anyone bored senseless by rectangles
Avoid if
- Budget honesty points to straight-line beauty instead
- The room must flex for guests, gym or storage
- Grain-matched perfectionism would torment you at the joins
Estimated budget
Budget
Simplified version: matched walnut panels, radius cove trim, floating veneer desk and one LED line.
$2,000-$5,000
Mid-range
Carpenter-built curves with flexi substrate, sequence veneer, engineered cantilever and wired outline.
$5,000-$14,000
Luxury
Fabricator-made compound ribbon, solid lippings, integrated cabling and lighting control.
$14,000+
Colour palette5 tones
Ribbon Walnut
the gesture
#6B4A2E
Limewash Bone
envelope walls
#EAE4D6
Pale Board
flooring
#D6C3A3
Outline Warm
LED edge
#E8BE85
Boucle Cloud
reading chairs
#F0EBE1
Frequently AskedQuestions
CNC-cut ribs carry bendable substrates (kerf ply or flexi-MDF) skinned in matched veneer; edges get solid lippings radiused smooth. Specialist shops deliver the compound curves; simplified coves are carpenter territory.
For sculptural forms, absolutely — a continuous 2700K line doubles the design at night for milliwatts. Spec one unbroken channel; joins that flicker betray the whole gesture.
Rooms already committed to calm: limewashed walls, pale floors, minimal furniture. Curves read as luxury against quiet backgrounds and as clutter against busy ones.
Join the conversation
Share your thoughts on this room.