
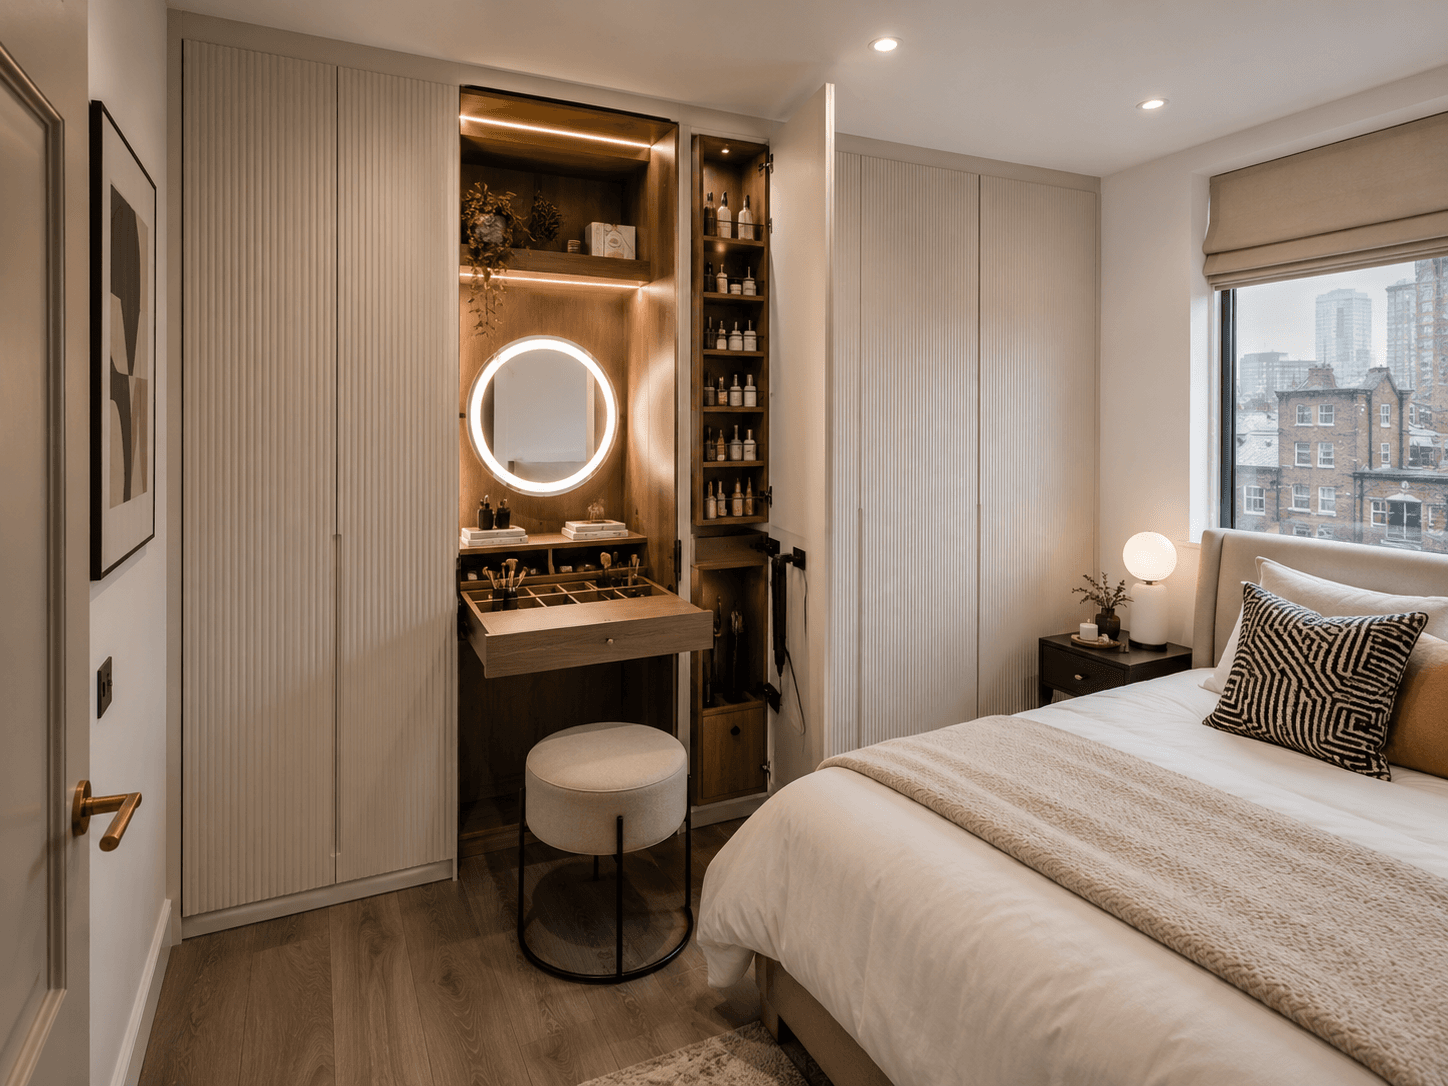
A compact bedroom keeps its calm by hiding the beauty station inside fitted fluted wardrobes: a lit mirror on an oak back panel, pull-out organiser tray, slim skincare shelves and a hot-tool column with its own outlet — all invisible when the doors close.
The idea behind it
The design reframes the vanity as a function to be housed, not a table to be placed. One wardrobe bay's lower half becomes the station; clothes shift elsewhere. In small rooms this is the highest-value trade available — a full salon setup for zero floor space.
The interior is engineered shallow and vertical: an upright-product grid tray that pulls out as the work surface, single-row shelves lit from beneath, and a tall side column where tools hang on hooks with cables managed and an outlet fitted. Everything visible, nothing loose.
Externally, discipline: fluted cream doors, brass slim handles, no hint of what is inside. The texture catches light and hides seams, so the closed wall reads as pure architecture — the secret to a small bedroom that photographs twice its size.
What you will need
Fitted wardrobe bay, One 60 cm bay donated to the vanity, back panel lined in oak-look board.
Lit round mirror, A 30–50 cm backlit mirror mounted on the interior back panel.
Pull-out organiser tray, A gridded tray at 72–75 cm that doubles as the work surface.
Under-shelf LED strips, Warm, high-CRI strips wired to a door switch.
Hot-tool column, A tall side cavity with hooks, cable tidies and an internal outlet.
Slim skincare shelves, Shallow single-row shelves so nothing hides behind anything.
Low tuck-away stool, A compact upholstered stool that slides over when the doors open.
Fluted door fronts, Reeded cream panels that conceal the whole station seamlessly.
Steal the look
Step 1
Choose the wardrobe bay nearest natural light and clear its lower 120 cm.
Step 2
Line the back with oak-look panel and mount the lit mirror at seated eye height.
Step 3
Fit the pull-out tray on full-extension runners at 72–75 cm; divide it into an upright-product grid.
Step 4
Install two or three shallow shelves above, each with an LED strip beneath, wired to a door-activated switch.
Step 5
Build or designate the side column for hot tools: hooks, a heatproof back, and an electrician-fitted outlet.
Step 6
Keep doors fluted and handle-matched to the rest of the wardrobe run so the station stays secret.
Step 7
Choose a low stool that lives beside the bed or under a shelf, sliding over in one motion.
Step 8
Edit contents seasonally — a hideaway only works while everything fits in one open-door view.
Perfect for
- Small city bedrooms and studio apartments
- Minimalists who want functions hidden, not displayed
- Renters upgrading fitted wardrobes they already have
- Shared bedrooms where surfaces must stay clear
Avoid if
- You love a styled, displayed dressing table
- Your wardrobe volume is already at capacity
- No electrician access for the internal outlet
- You need a large mirror for full-body checks at the same station
Estimated budget
Budget
Retrofitted into an existing wardrobe: stick-on LEDs, a battery-lit mirror, wire baskets and a tension-rod tool caddy.
$150-$500
Mid-range
Fitted interior kit with pull-out tray, wired door-switch lighting, oak back panel and a proper internal outlet.
$500-$1,800
Luxury
Bespoke fluted wardrobe run with an integrated vanity bay, fitted organisers, heat-managed tool column and scene lighting.
$1,800+
Colour palette5 tones
Fluted Cream
wardrobe doors and walls
#E9E2D5
Warm Oak
interior panels and tray
#B9905F
Soft White Glow
mirror and shelf light
#FFF3DF
Brushed Brass
handles and hooks
#AD8A56
City Grey
window view and accents
#8A8D91
Frequently AskedQuestions
Give the function to your wardrobe. Dedicate one 60 cm bay: mirror and LED strips inside, a pull-out tray at desk height (72–75 cm) as the work surface, shallow shelves above for skincare. A low stool slides over when the doors open, and the vanity vanishes when they close.
Yes, with two rules: hang them on hooks with air space (never coiled in a drawer hot), and have an electrician fit an internal outlet — ideally with a heat-resistant back panel. Let tools cool with the door open before shutting them away.
A small backlit mirror (30–50 cm) on the back panel plus warm LED strips under each shelf, wired to a door-activated switch so everything lights the moment you open up. Choose 2700–3000K and high CRI so makeup colours read true.
Join the conversation
Share your thoughts on this room.