
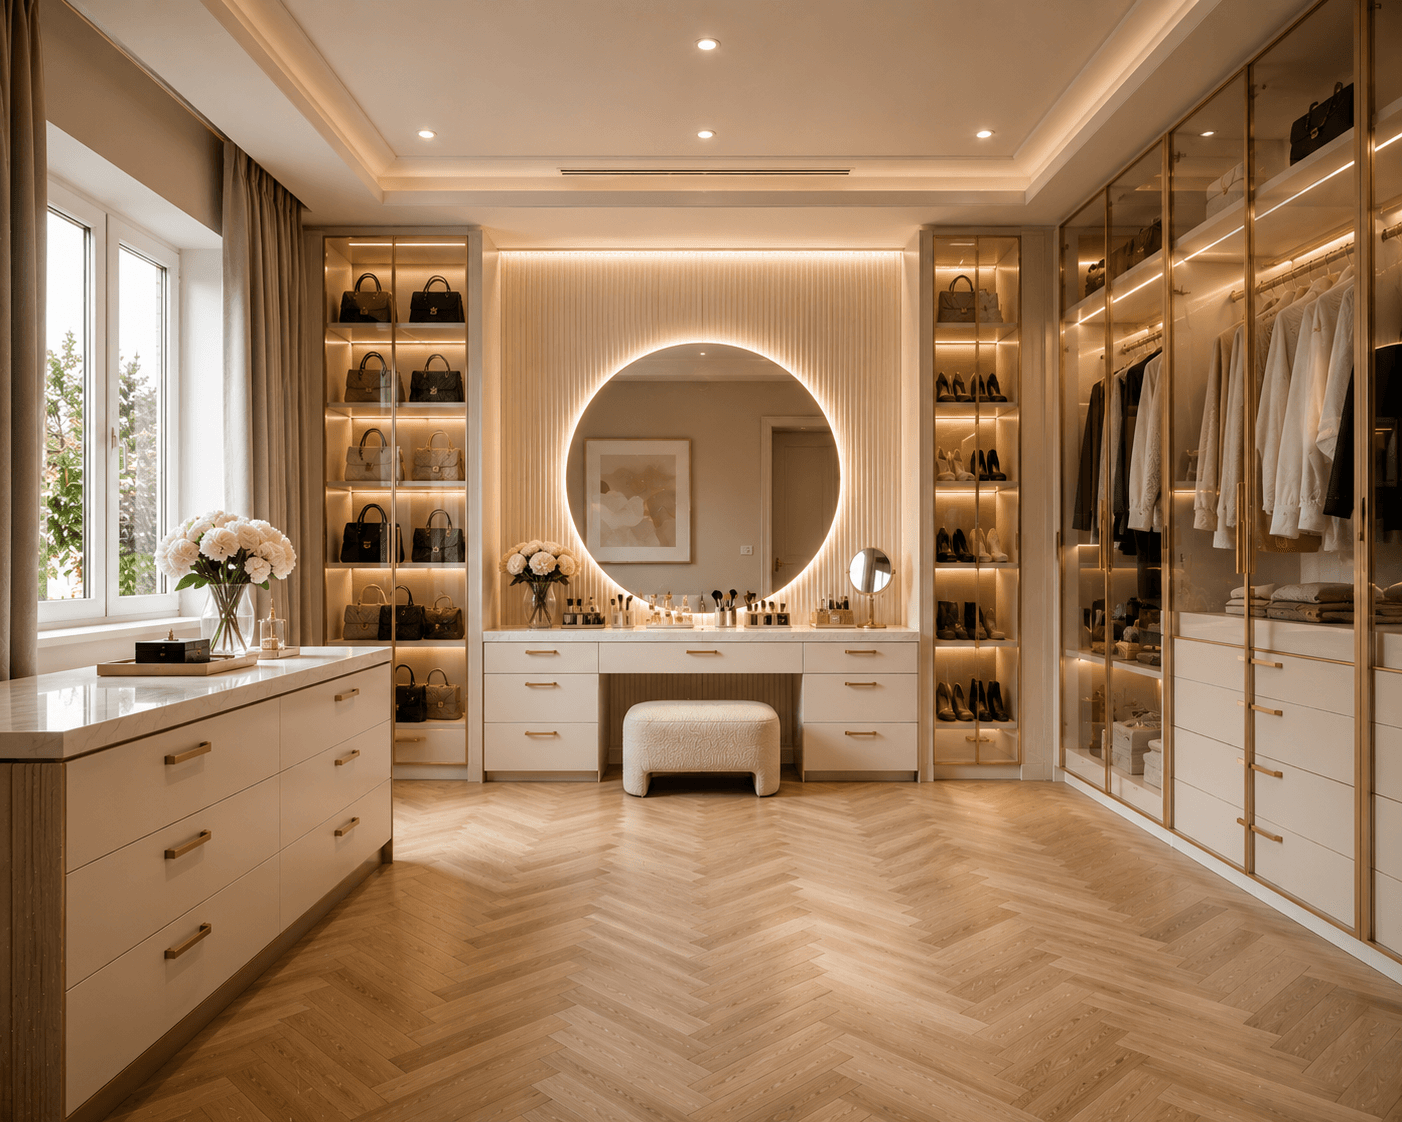
This walk-in closet builds its vanity into the architecture: a halo-lit round mirror on a fluted cream panel, flanked by glass display towers with lit shelves, over a marble-topped counter — all wrapped in one warm palette of creams, brass and herringbone oak.
The idea behind it
The vanity wall is composed like a fireplace elevation: a central fluted niche holding the back-lit mirror, symmetrical towers either side, and a counter running beneath. Giving the vanity its own architecture — rather than pushing a dressing table against a wall — is what makes the room feel designed instead of furnished.
Colour discipline does the luxury work. Walls, cabinetry, curtains and upholstery all sit within a few shades of warm cream, so the eye reads texture instead: flutes, ribbed glass, boucle, marble, chevron oak. It is a masterclass in tone-on-tone layering.
Lighting is layered in three heights — recessed ceiling spots for general light, lit shelves at eye level for display, and the mirror halo at face level for the actual task of getting ready. Each layer is dimmable, so the room shifts from bright morning utility to soft evening glow.
What you will need
Backlit round mirror, An 80–100 cm LED halo mirror, warm white, mounted on the feature panel.
Fluted panel backdrop, Vertical reeded panelling behind the mirror that catches the halo light.
Vanity counter with drawers, A marble-topped run with a central knee-hole and shallow makeup drawers.
Glass display towers, Shallow, internally lit cabinets for curated bags and shoes.
Boucle ottoman, A soft, backless seat that tucks fully under the counter.
Warm LED strip lighting, 2700–3000K, high-CRI strips for shelves and toe-kicks on dimmers.
Herringbone oak floor, Pale chevron wood that adds pattern while keeping the palette warm.
Fresh white flowers, Hydrangeas or peonies in clear glass — the one living note the room needs.
Steal the look
Step 1
Choose the closet's best-lit or most central wall and design the vanity elevation symmetrically: mirror niche centred, towers either side.
Step 2
Panel the niche with vertical flutes and mount the backlit mirror at seated face height.
Step 3
Run the counter at 72–75 cm with a knee-hole at least 60 cm wide; top with marble or quartz.
Step 4
Fit shallow glass-front towers with three to five lit shelves each; wire them with the mirror to one dimmer zone.
Step 5
Keep all wardrobe volume in closed cabinetry elsewhere in the room so the vanity wall stays curated.
Step 6
Lay herringbone or chevron flooring — or add a bordered rug — to give the floor quiet pattern.
Step 7
Style shelves one-item-per-shelf: a bag, a pair of heels, a folded knit. Resist doubling up.
Step 8
Add the boucle ottoman and a single vase of white flowers; check the whole room reads within one warm palette.
Perfect for
- Walk-in closets and converted spare bedrooms
- Tone-on-tone, quiet-luxury lovers
- Anyone who wants display and storage strictly separated
- Morning routines that need proper seated mirror light
Avoid if
- Your wardrobe volume exceeds your closed storage — glass fronts punish clutter
- You prefer bold colour and contrast
- The room has no power for layered lighting circuits
- You need a budget under mid three figures
Estimated budget
Budget
Flat-pack wardrobe frames, a ready-made backlit mirror, stick-on fluted panels and battery LED shelf strips.
$400-$1,000
Mid-range
Semi-custom closet system with a dedicated vanity run, quartz top, wired shelf lighting and quality boucle seating.
$1,000-$4,000
Luxury
Fully bespoke joinery with integrated glass towers, stone counters, electrician-wired scene lighting and herringbone flooring.
$4,000+
Colour palette5 tones
Soft Cream
cabinetry and walls
#F0E8DB
Warm Beige
curtains and upholstery
#D9C7AE
Pale Oak
herringbone floor
#C9A87C
Brushed Brass
handles, rails and trim
#B08D57
Halo White
mirror and shelf lighting
#FFF6E8
Frequently AskedQuestions
A comfortable seated vanity needs about 120–150 cm of wall width and 100 cm of clear depth for the stool to pull out. If your closet is tighter, a 60 cm-deep counter with a wall-mounted mirror still works — borrow the knee-hole from between two drawer towers.
Stay between 2700K and 3000K for a warm, flattering glow, and pick high-CRI (90+) strips so clothing colours read true. Cooler light (4000K+) shows detail but makes skin and creams look grey.
Yes, if you keep them curated. Use shallow lit shelves for a few favourite bags and shoes, and keep everyday volume behind solid doors and drawers. Glass fronts also force a tidiness habit that keeps the whole closet calmer.
Join the conversation
Share your thoughts on this room.