
Office clutter is the least stylable clutter in the house — paper, cables, chargers and printers have no good angles. The solution is not better styling but better hiding: a floor-to-ceiling built-in wall, split 70/30 between closed and open storage, that makes the whole category disappear.
Why it works
Functional office objects create visual noise out of all proportion to their size — a router with cables reads messier than a full bookshelf. Closing doors over that category calms the room more than any amount of tidying the open version ever could.
The 70/30 split is what keeps a full storage wall from feeling like office furniture. The closed majority does the work; the open minority — books, a plant, a few objects — gives the eye a resting place and makes the wall read as a designed library.
Built-ins also exploit the wall's full height, which freestanding units never do. The rarely-touched archive layer moves up high, freeing seated-reach cabinets for daily items — the frequency layering that keeps the desk itself nearly empty.
How to do it
Step 1
Inventory the office's contents into three frequency tiers: daily (used every session), weekly (files, supplies), and archive (kept but rarely touched).
Step 2
Plan the wall at 70 percent closed doors and 30 percent open shelving, with the open section at eye level where it reads best.
Step 3
Place daily-tier storage in the cabinets immediately flanking the desk, reachable without leaving the chair.
Step 4
Give the printer its own closed cabinet with a power feed inside and paper on the shelf above; wireless printing means it never needs to surface.
Step 5
Corral all charging into one drawer or cabinet with a power strip inside — one home for every cable ends the desk-spaghetti permanently.
Step 6
Send the archive tier to the highest cupboards in labelled boxes; if you have not opened it in a year, it does not deserve reachable space.
Step 7
Style the open 30 percent sparsely — books, one or two objects, a plant — and adopt the end-of-day clear-desk rule the wall now makes effortless.
Keep organizing
- Floating Desk Setups: A Workspace in Zero Floor Space
- Hidden Wardrobe Walls: Closed Storage for Busy Rooms
- The dual-desk grey built-ins pictured here
Hand-picked guides and room designs that pair well with this project.
Frequently AskedQuestions
Roughly 70 percent closed to 30 percent open. Closed cabinets hide the functional clutter (files, cables, printer); the open share displays books and objects so the wall reads as a library, not a storage unit.
Inside a dedicated cabinet with a power feed, at standing-reach height, with paper stored on a shelf directly above. Wireless printing means it never needs to sit out — and a visible printer dates a room faster than any other object.
For an office, usually yes: built-ins use the full wall height, close the dust-collecting gaps, and read as architecture — which visually calms a room whose contents are inherently untidy. Semi-custom or IKEA-hack routes cost a fraction of full joinery.
Give every desk item a home inside arm's-reach cabinets and adopt a end-of-day clear rule. A clear desk is a storage problem, not a discipline problem — if putting things away takes one motion, it happens.
Get the look
Room Designsto Steal
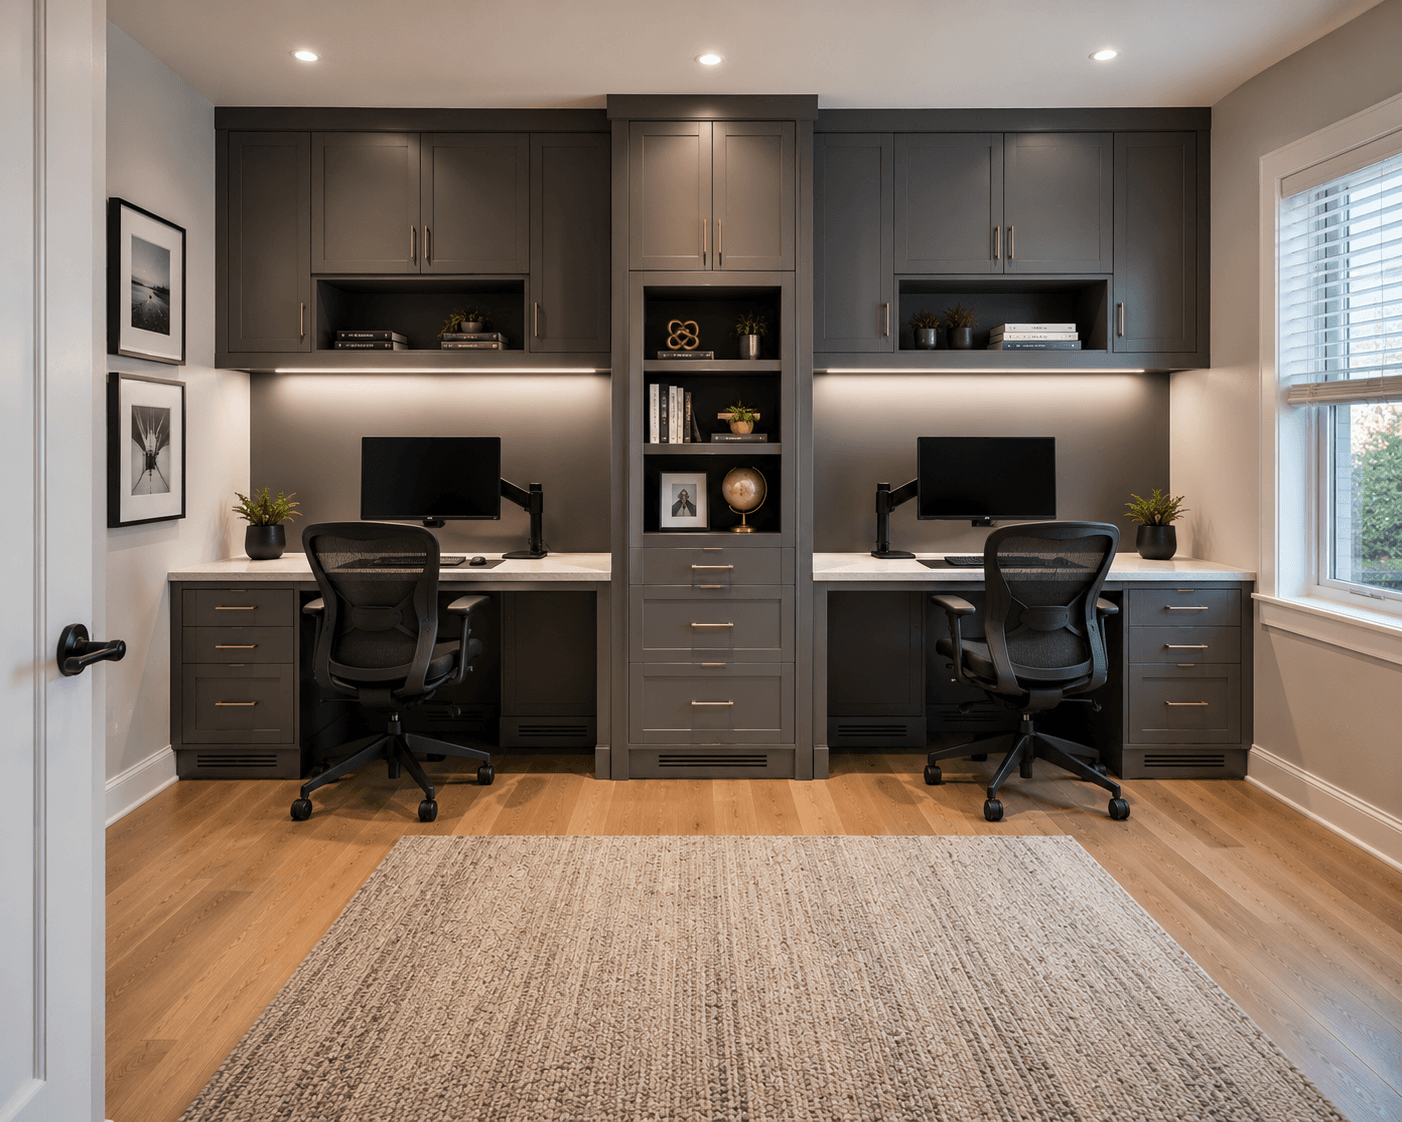
A Dual-Desk Home Office with Charcoal Built-Ins
July 21, 2026
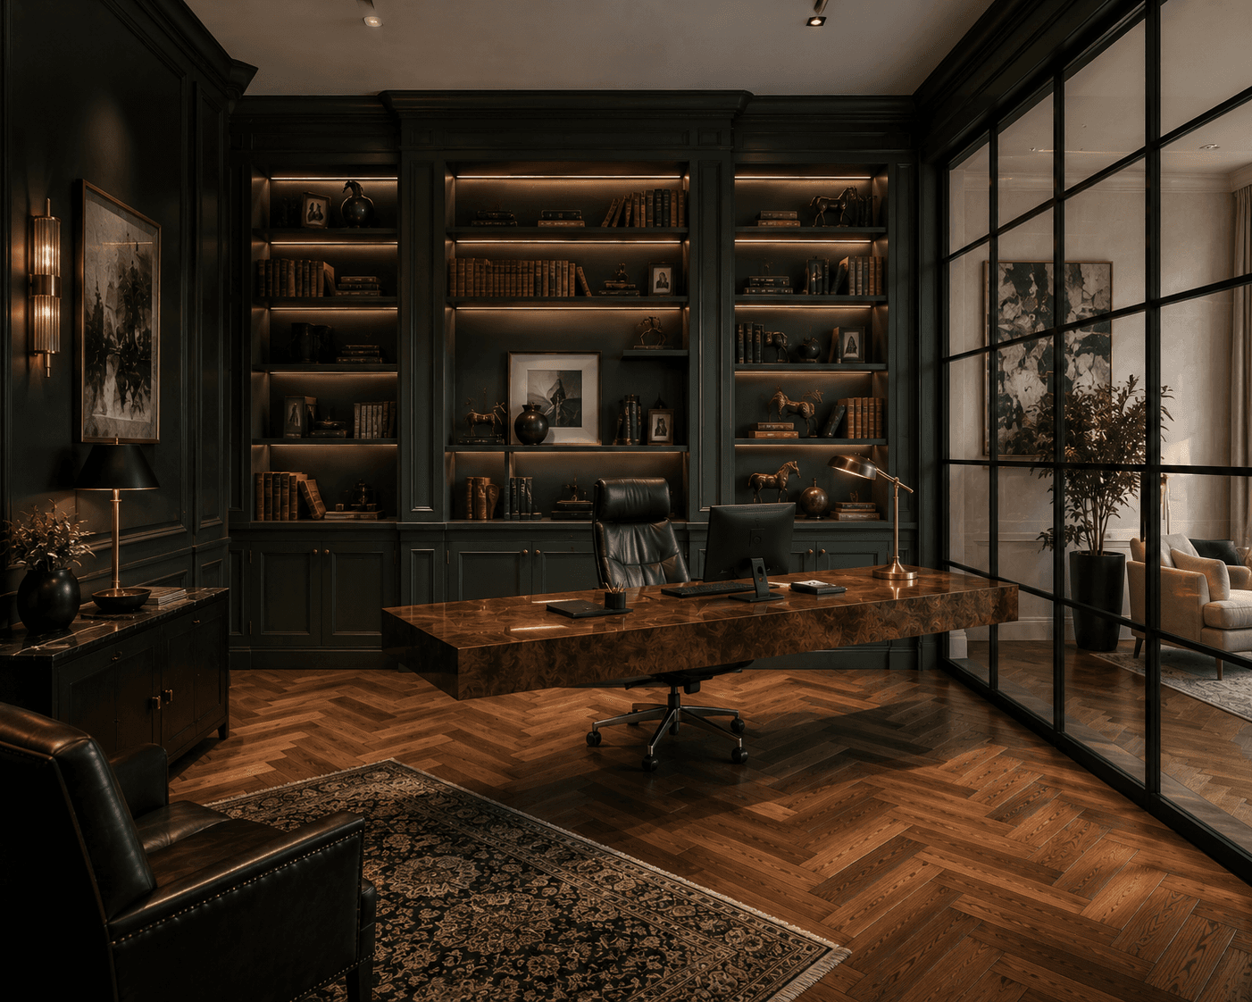
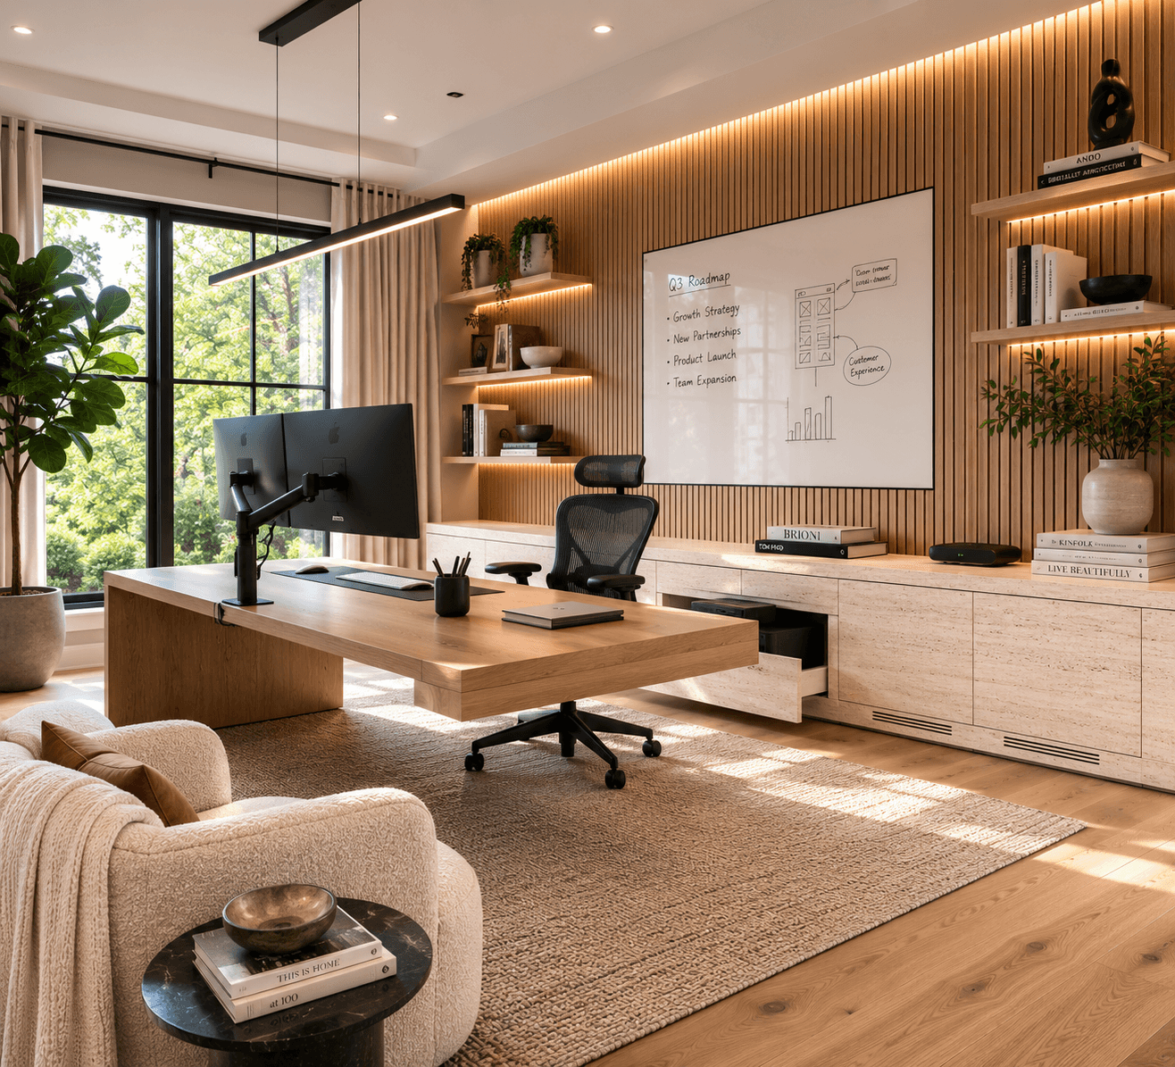
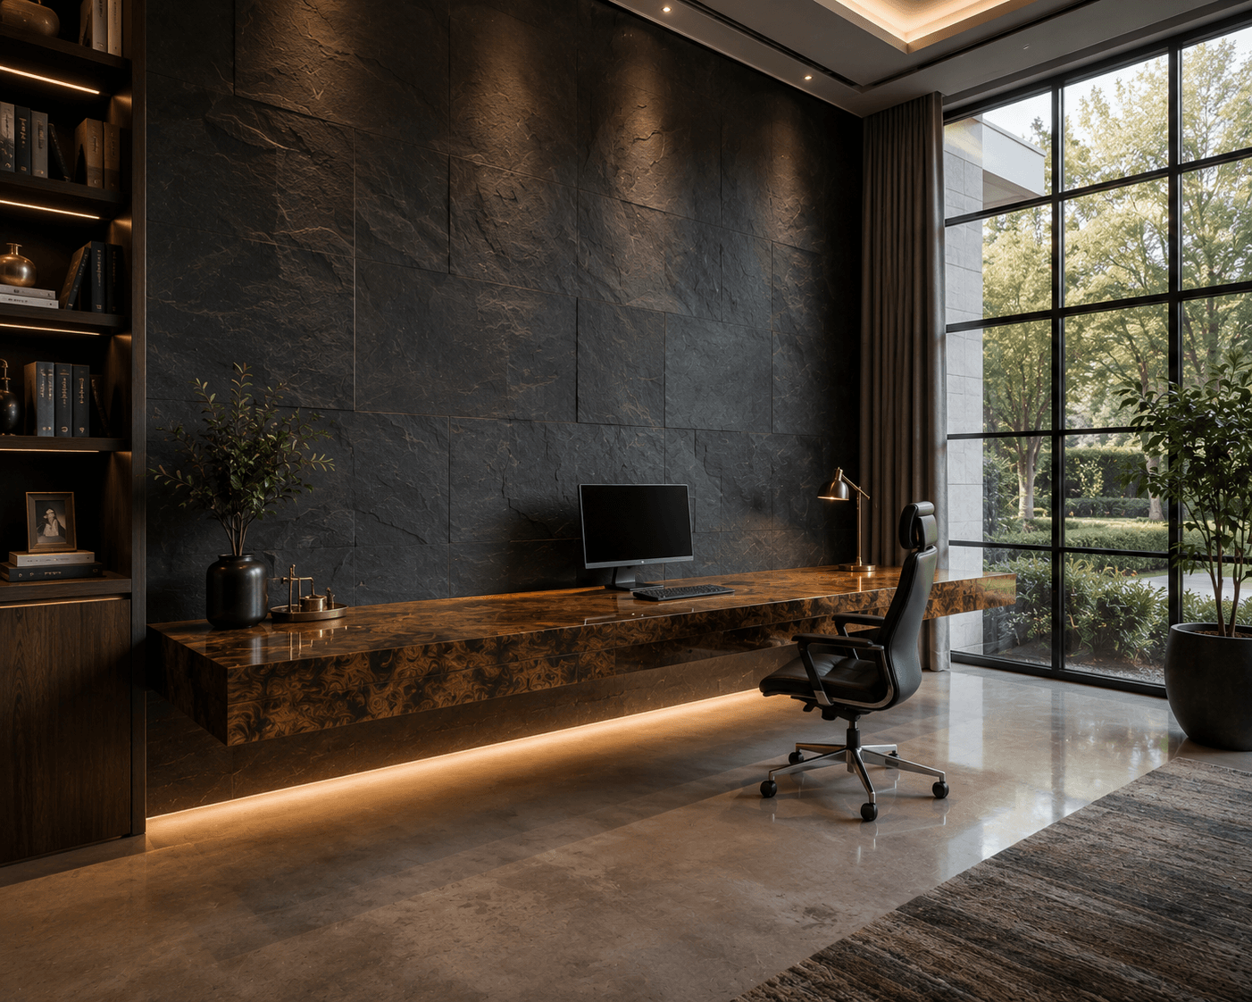
A Slate Stone Office Wall with a Floating Burl Desk
July 21, 2026
Join the conversation
Share your thoughts on this room.