10 Entryway Ideas That Nail the First Impression

Usman
UsmanJuly 23, 2026
10 Entryway Ideas That Nail the First Impression

The entryway has the hardest job in the house: impress every guest, absorb every coat, shoe and parcel, and do it all in the smallest footprint you own. Most homes solve neither — a bare hallway with a sad hook rail, or a beautiful console drowning under keys and mail.

The ten entrance ideas below solve both. Half lean formal — a navy arched foyer, black marble under LED, Victorian stained glass — and half lean practical, with lockers, benches and shoe towers engineered for real families. I've ordered them roughly from grandest to most compact, so scroll until one matches your hallway; the complete design for each is one click away.
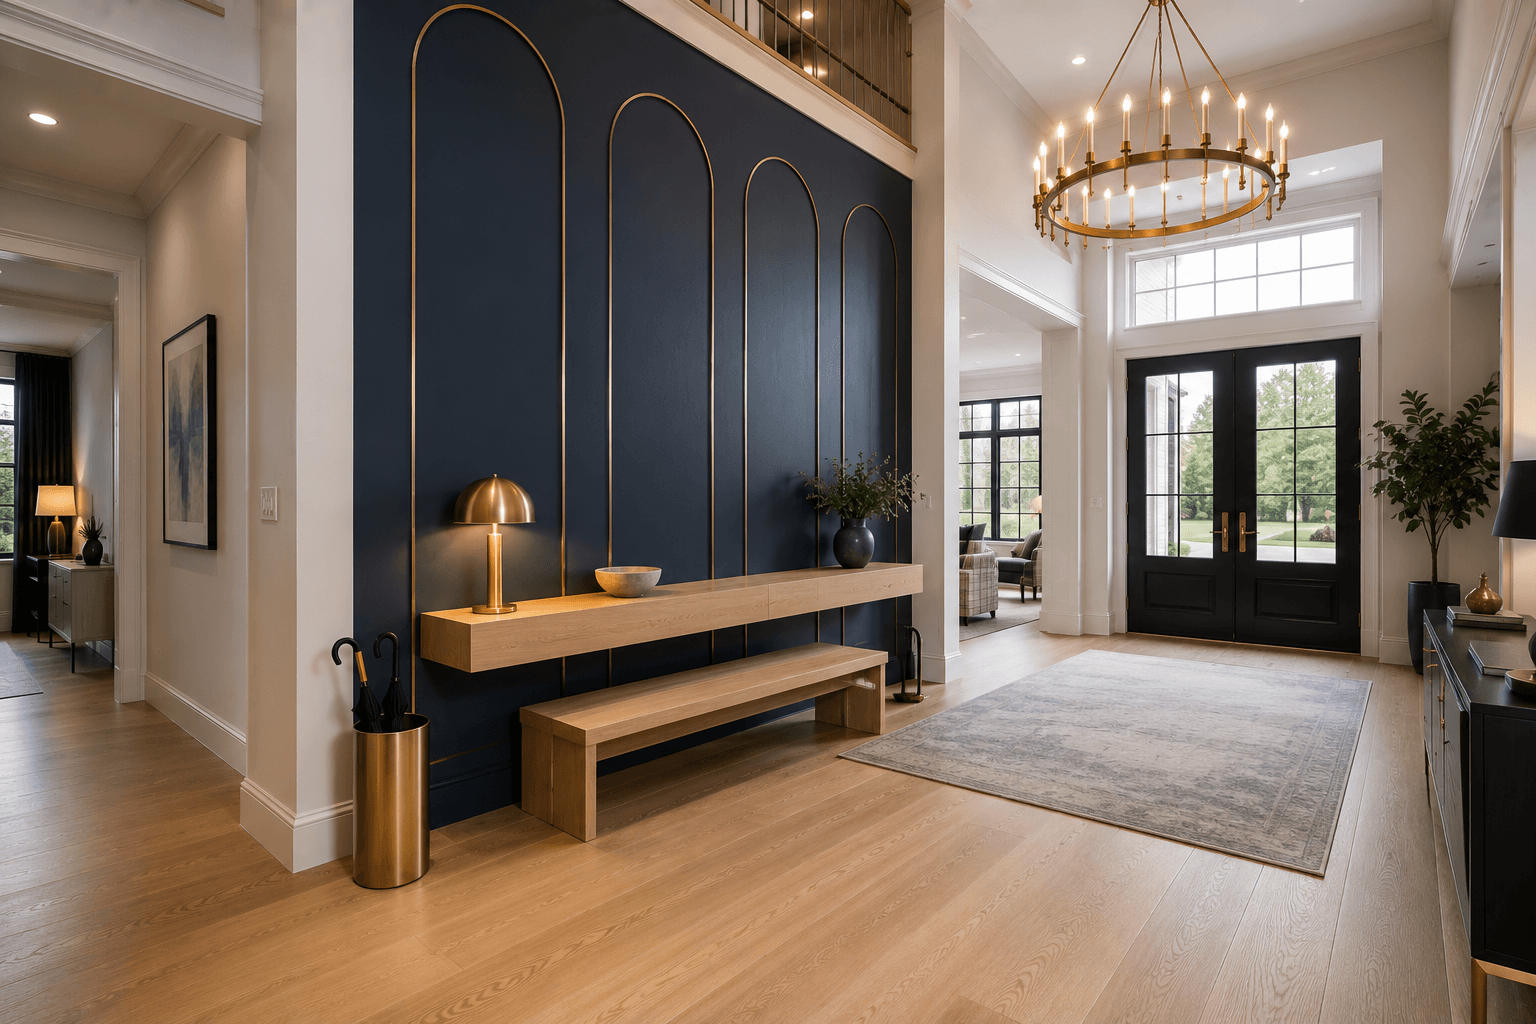
1.A Grand Navy Foyer with Brass Arches and an Oak Bench

A two-storey navy panel wall with an arch framing the sightline into the house — the design that finally gives double-height halls something to do with all that air. The geometry scales the drama to the space; the palette keeps it from feeling like a hotel.

A Grand Navy Foyer with Brass Arches and an Oak Bench

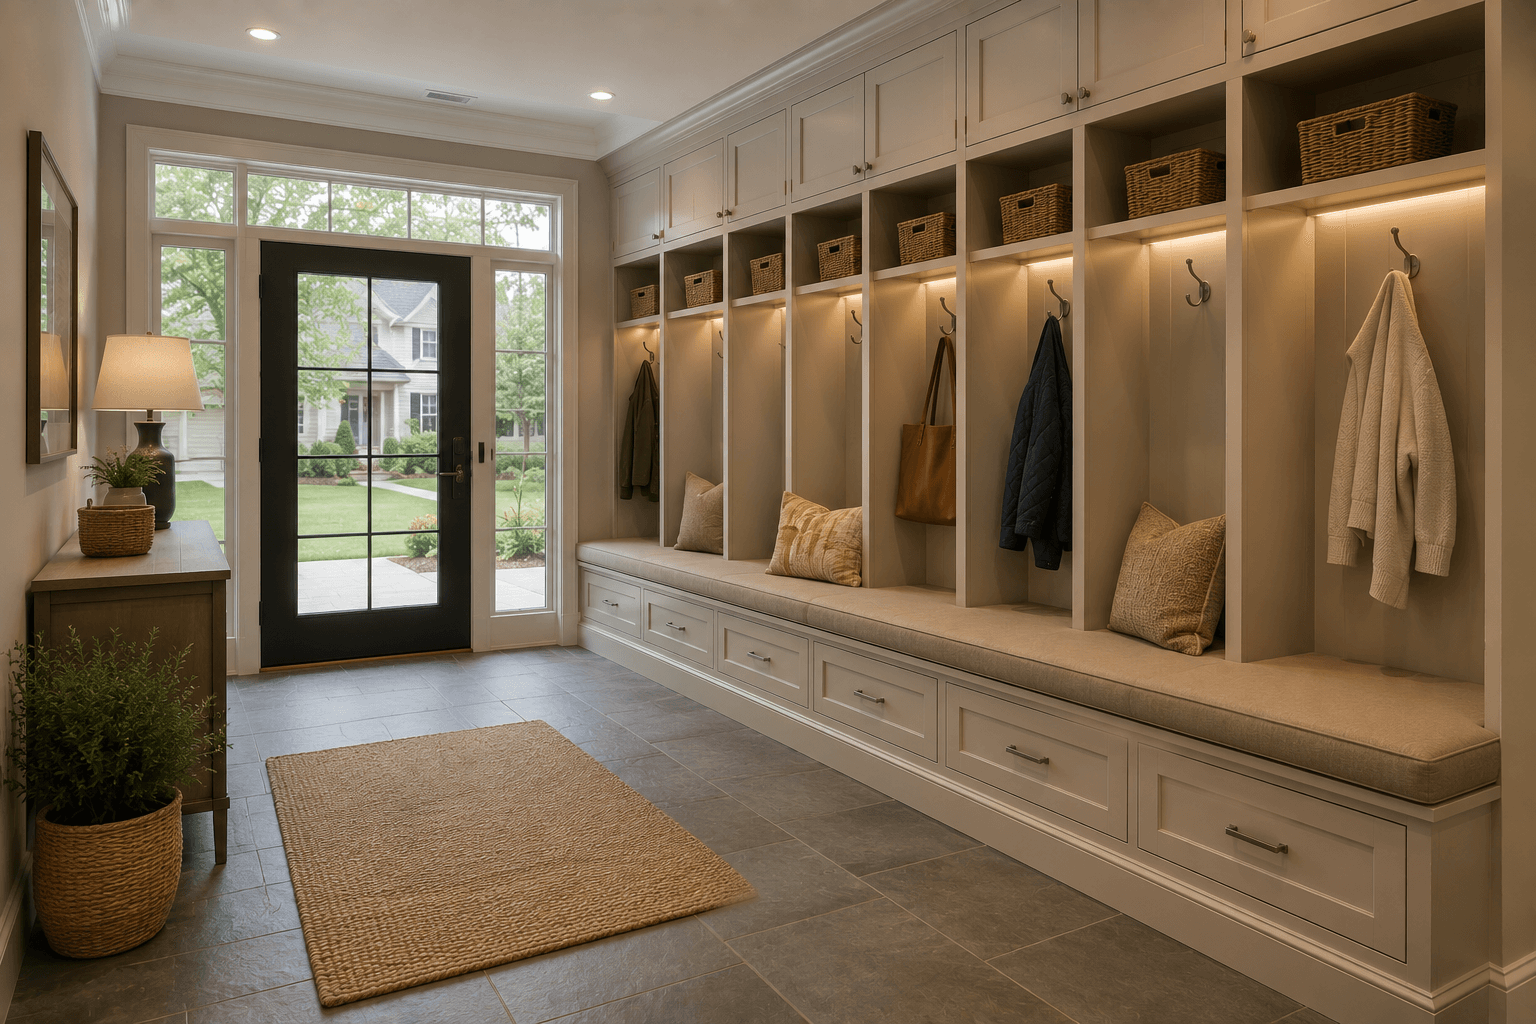
2.A Cream Mudroom with Locker Cubbies and a Cushioned Bench

Cream lockers with a cubby per family member: the design that ends the shoe pile permanently. This is the most life-improving entrance on the list — beauty as a byproduct of ruthless organisation.

A Cream Mudroom with Locker Cubbies and a Cushioned Bench

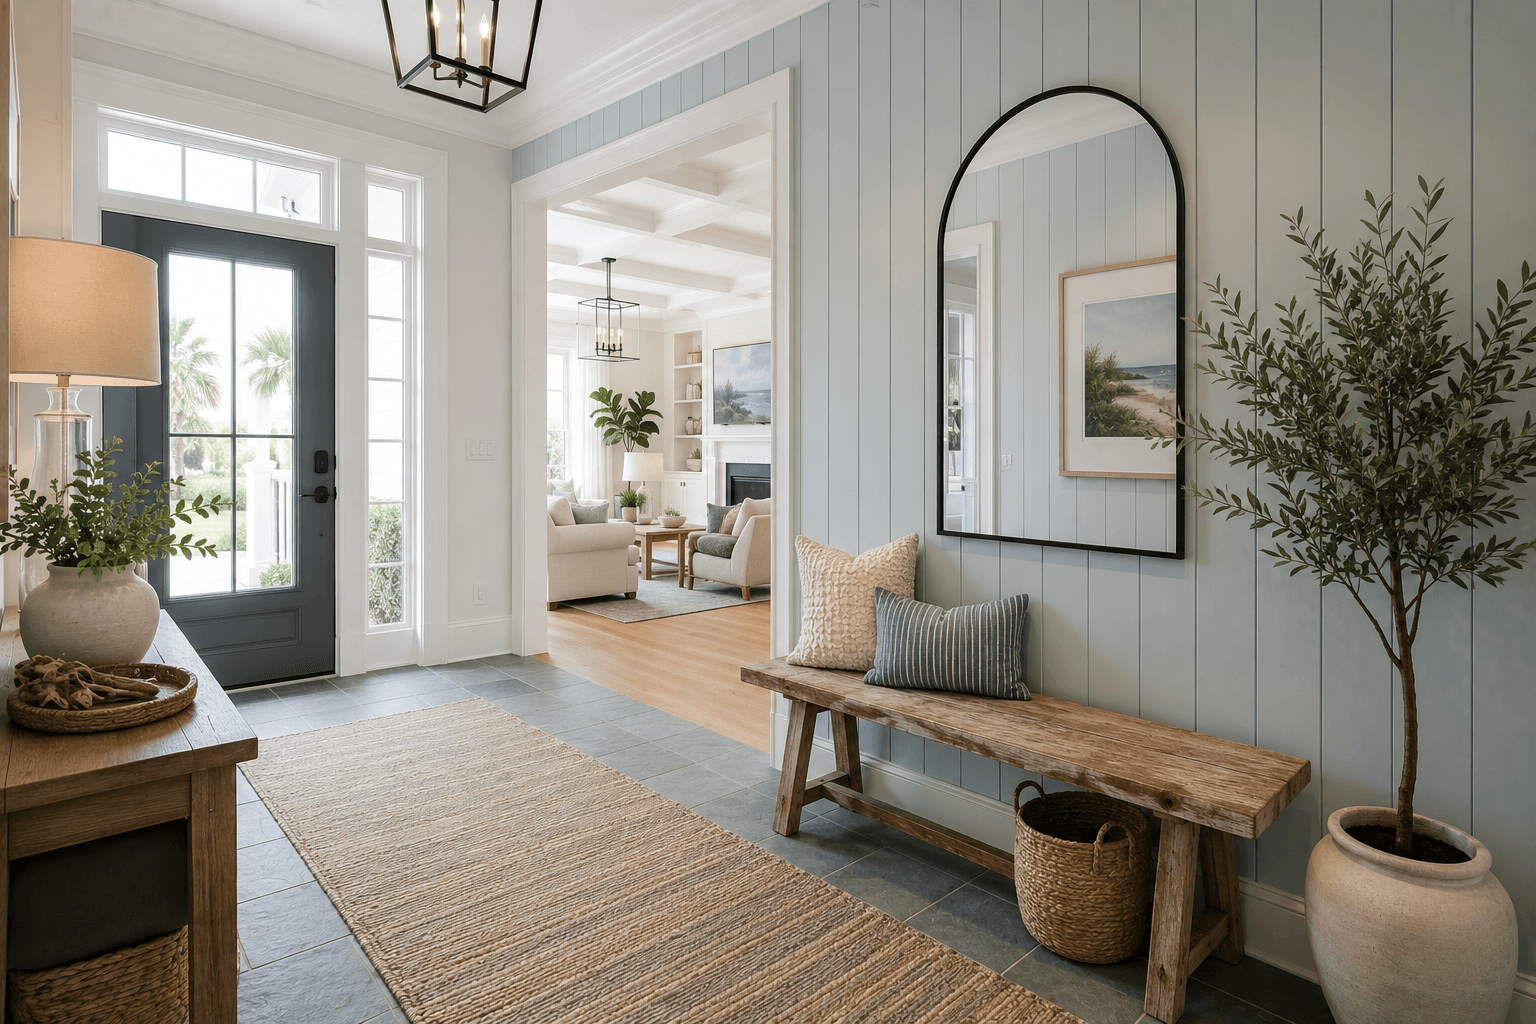
3.A Coastal Blue Entryway with Shiplap and a Driftwood Bench

Washed blue shiplap over a slatted bench, with hooks at two heights so kids reach their own coats. Everything is wipeable and hangable — the entrance for households where sand, garden mud or wet dogs are simply weather.

A Coastal Blue Entryway with Shiplap and a Driftwood Bench

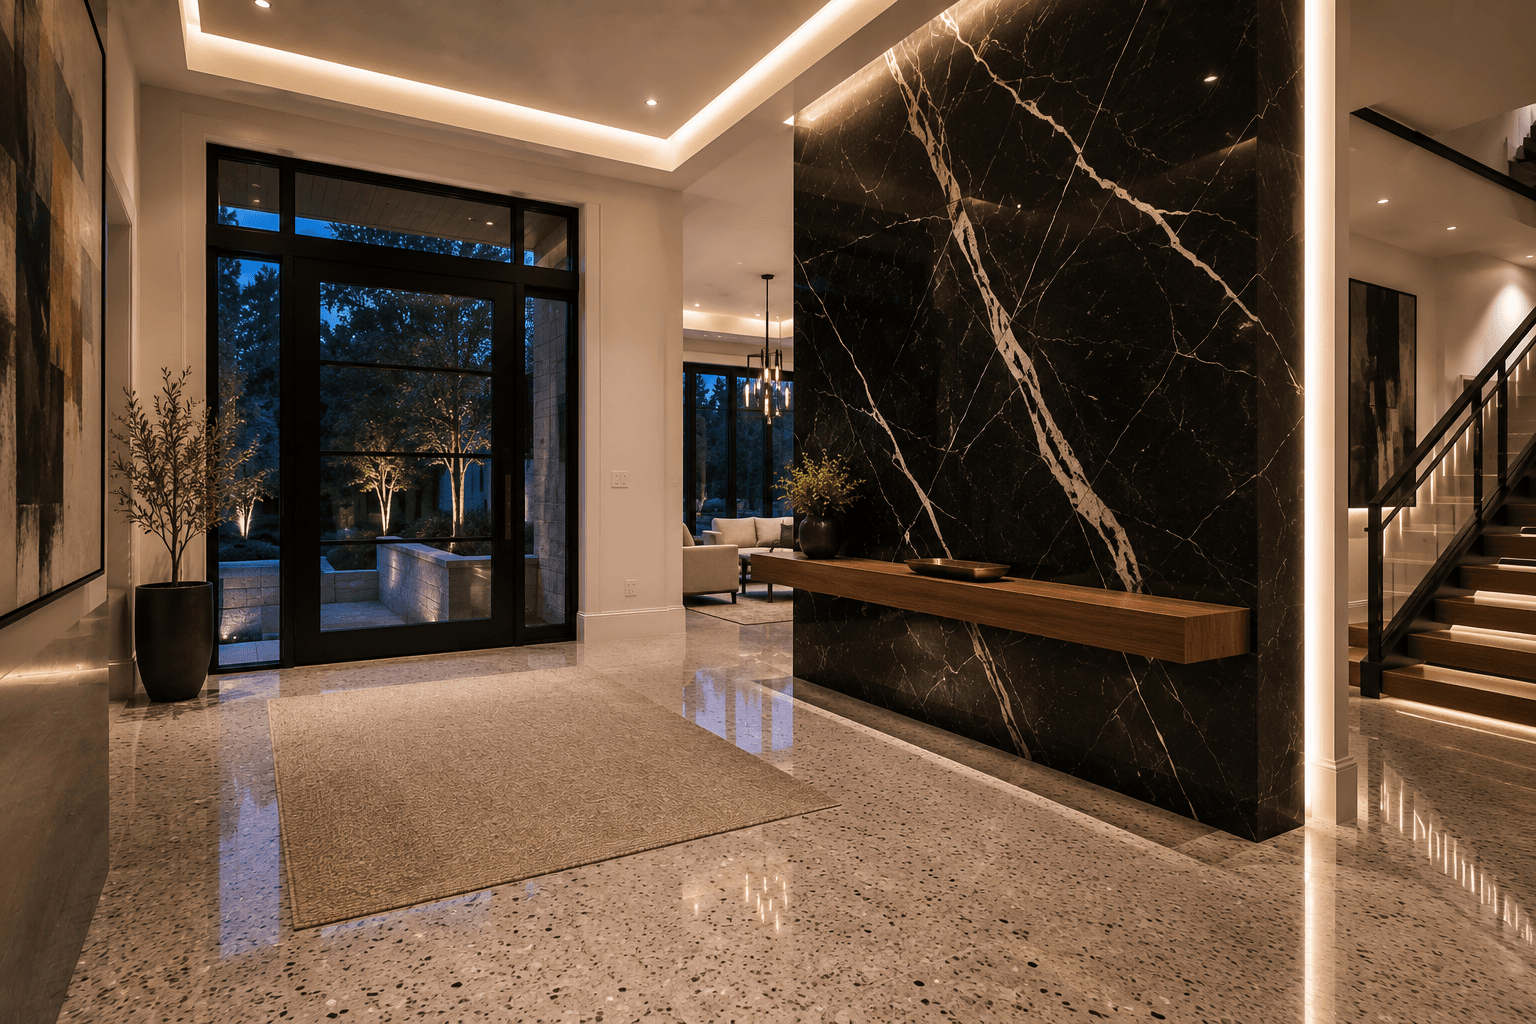
4.A Black Marble Foyer with a Floating Walnut Ledge

Black marble under a line of LED — and before the price scares you, the Budget tier builds it from large-format porcelain lookalike at a fraction of the slab cost. One caveat real marble carries at a front door: it etches and gets slick when wet, so the porcelain route is honestly the smarter one here.

A Black Marble Foyer with a Floating Walnut Ledge

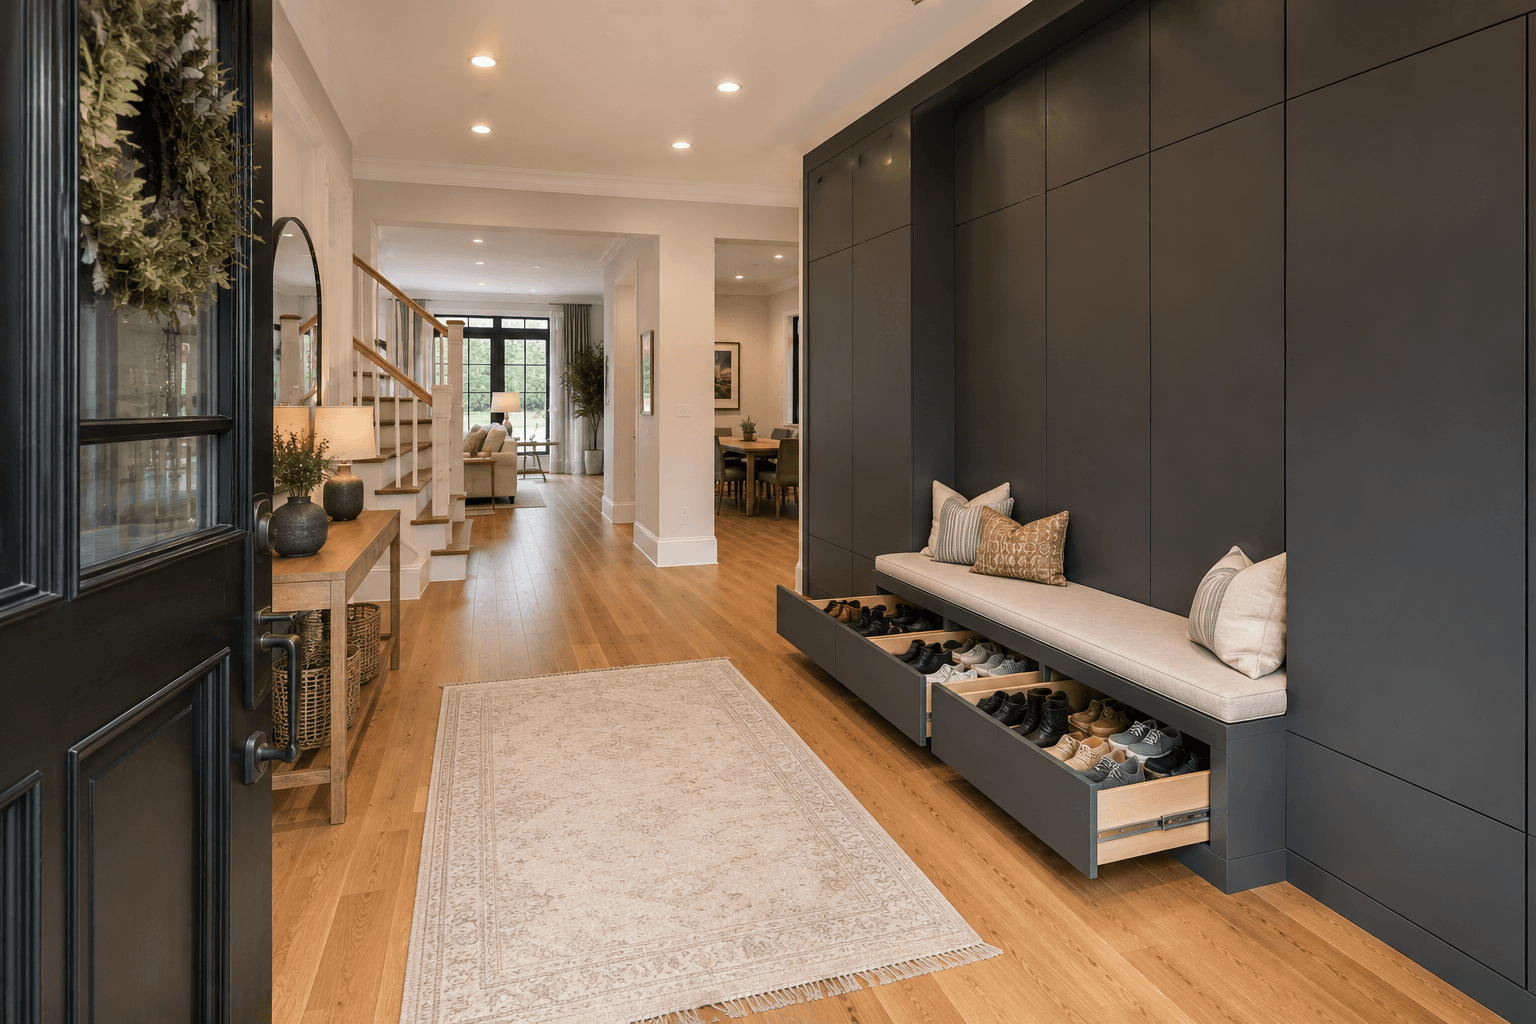
5.A Charcoal Entryway Wall with a Bench and Shoe Drawers

A charcoal built-in where the bench, drawers and panelling are one continuous piece. The tailored answer for modern homes — storage so integrated it reads as architecture rather than furniture.

A Charcoal Entryway Wall with a Bench and Shoe Drawers

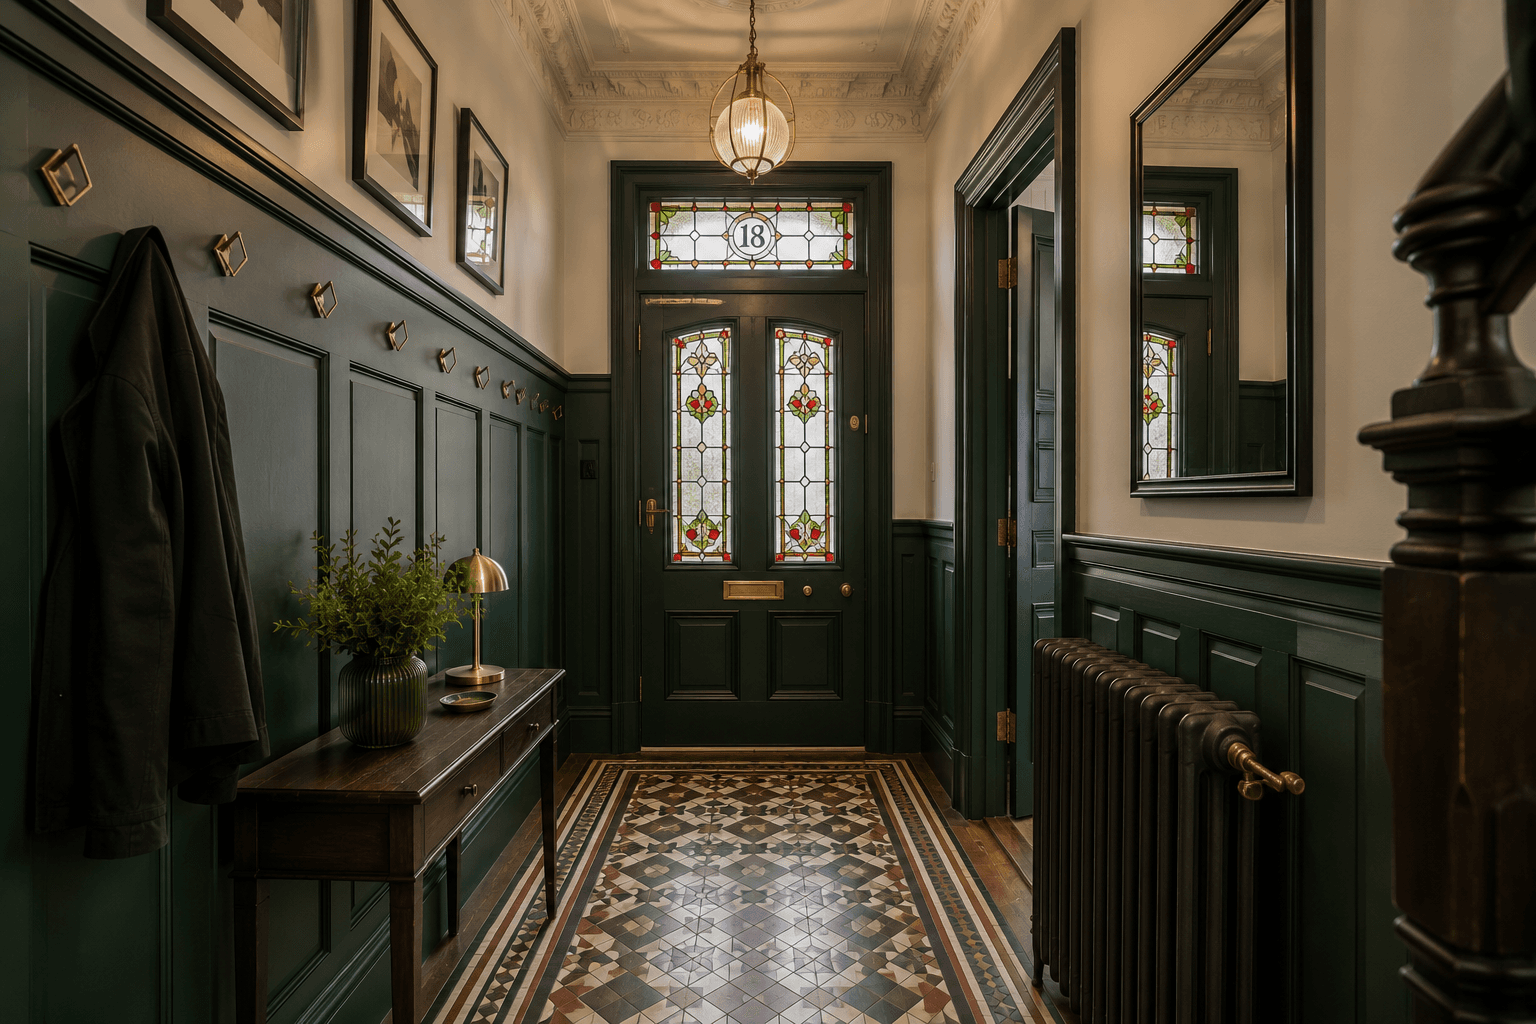
6.A Victorian Green Hallway with Stained Glass and Brass Hooks

Deep green panelling under original stained glass — the period entrance done faithfully. If your hallway has old bones, this design shows how to serve them instead of fighting them.

A Victorian Green Hallway with Stained Glass and Brass Hooks

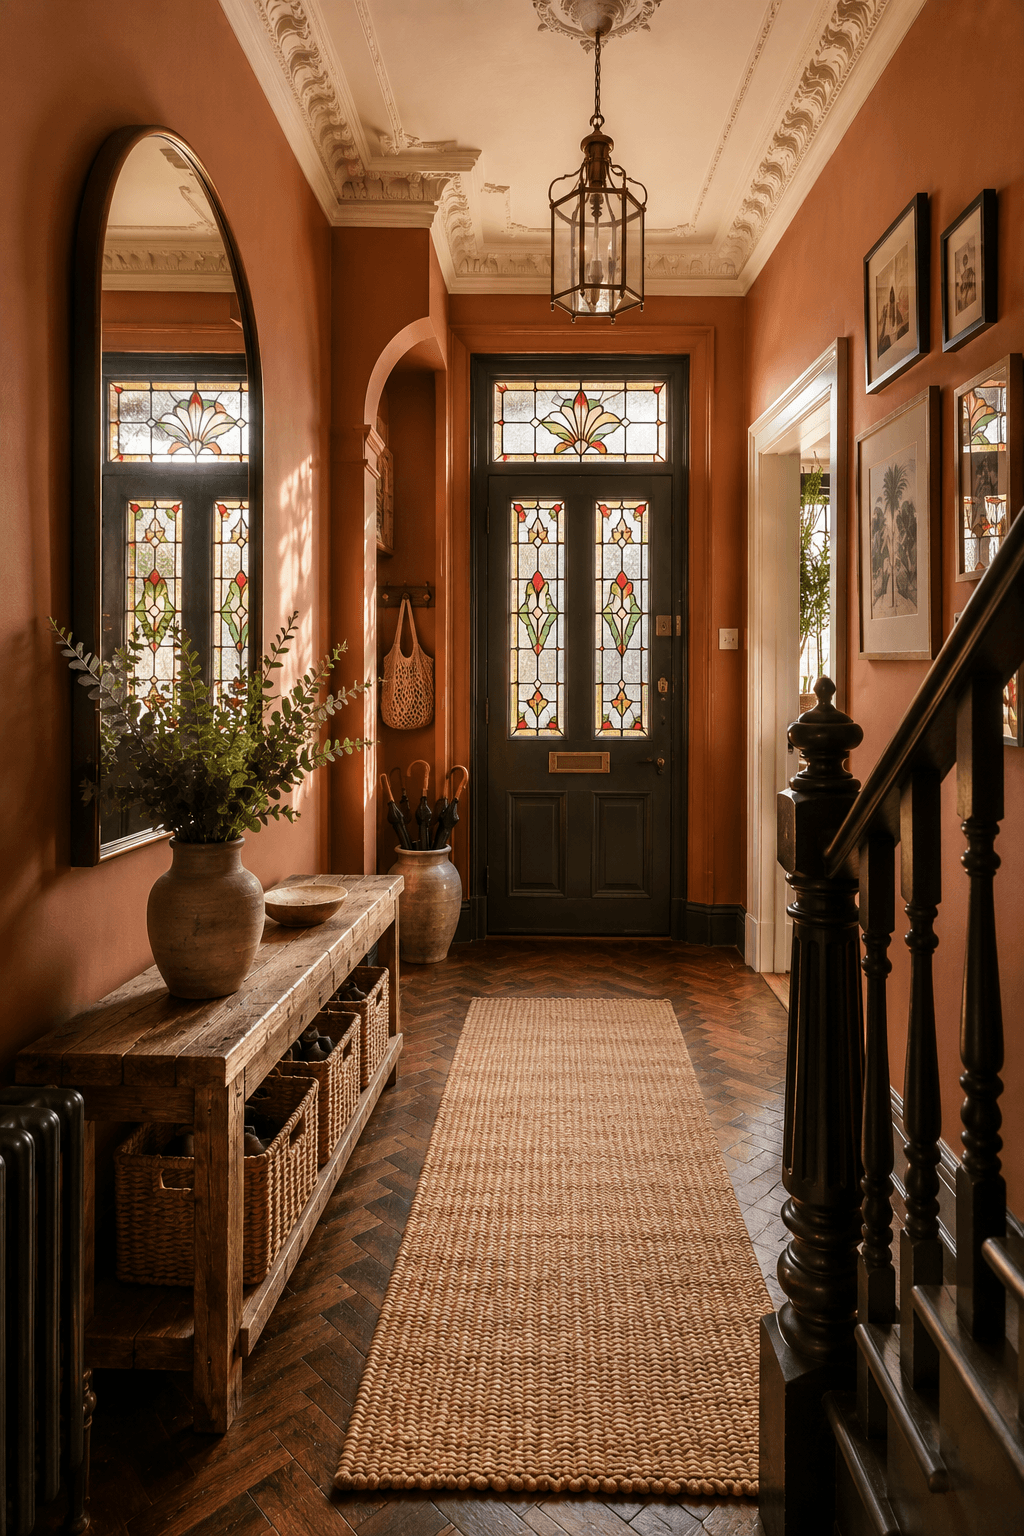
7.A Terracotta Victorian Hallway with Parquet and a Rustic Console

Terracotta walls over Victorian parquet, layered with brass and plants — warmth as a welcome strategy. The most colour-confident hall here, and the parquet does half the decorating.

A Terracotta Victorian Hallway with Parquet and a Rustic Console

8.A Sage Cottage Boot Room with Brass Hooks and Flagstones

A sage boot room with pegs, baskets and a stone floor that shrugs at weather. Country practicality distilled — everything in it exists because someone actually comes in wet.

A Sage Cottage Boot Room with Brass Hooks and Flagstones

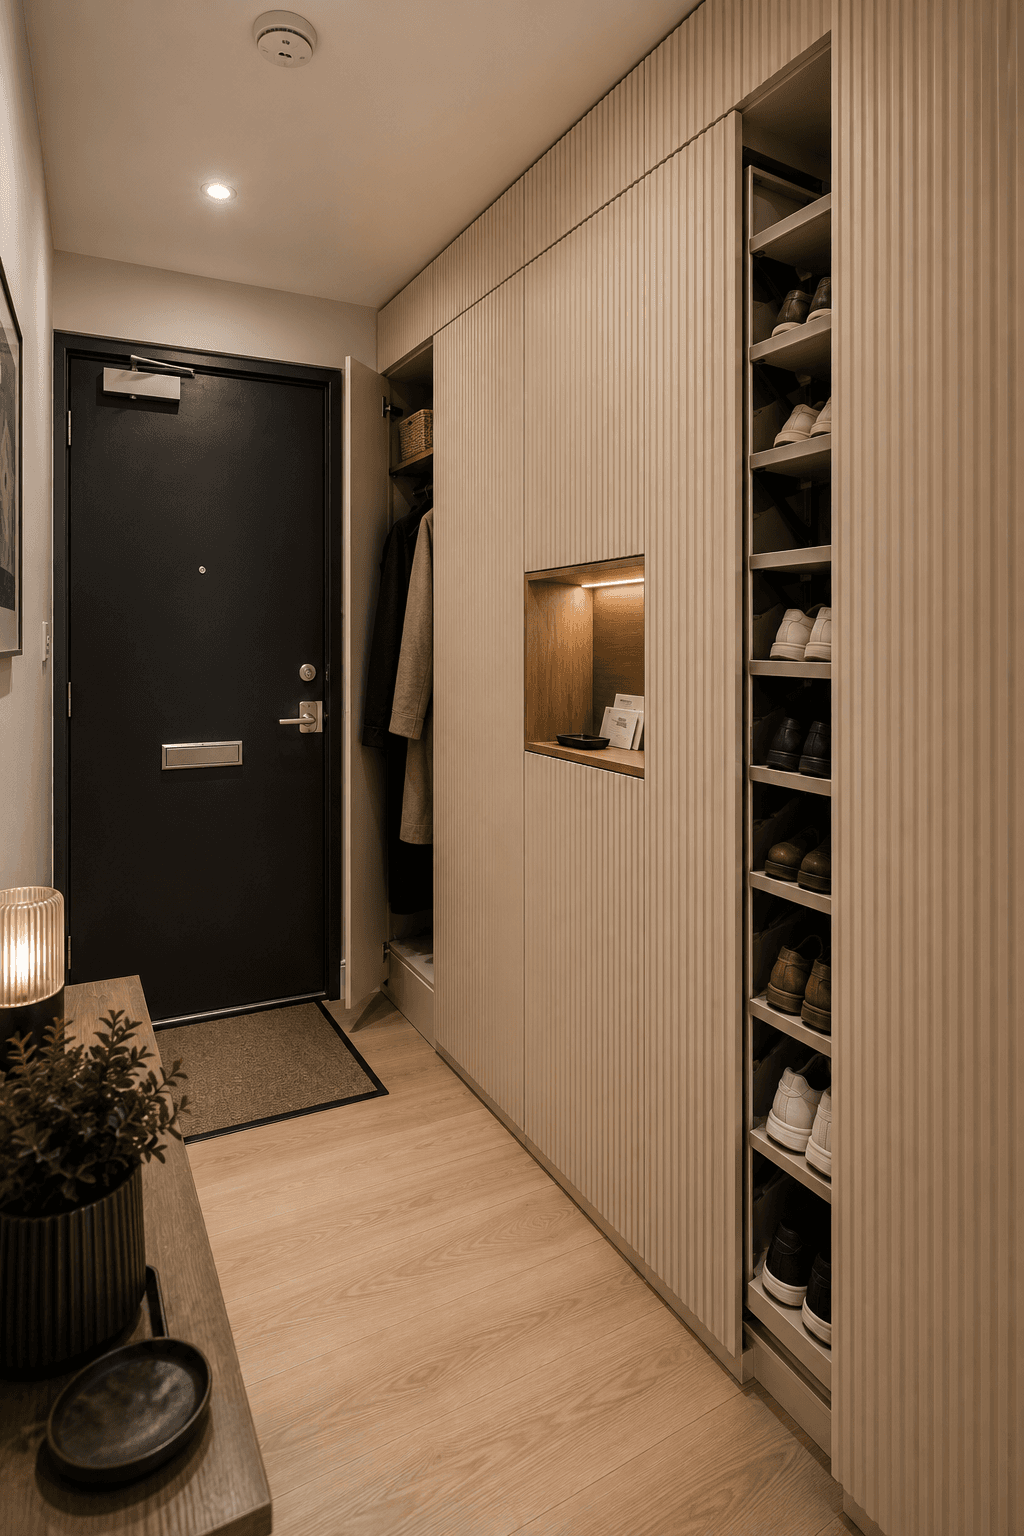
9.A Small Fluted Entryway with a Pull-Out Shoe Tower

The apartment answer: a slim fluted tower that swallows twenty pairs of shoes in the footprint of a radiator. For narrow rentals, this single piece plus a mirror is the entire game.

A Small Fluted Entryway with a Pull-Out Shoe Tower

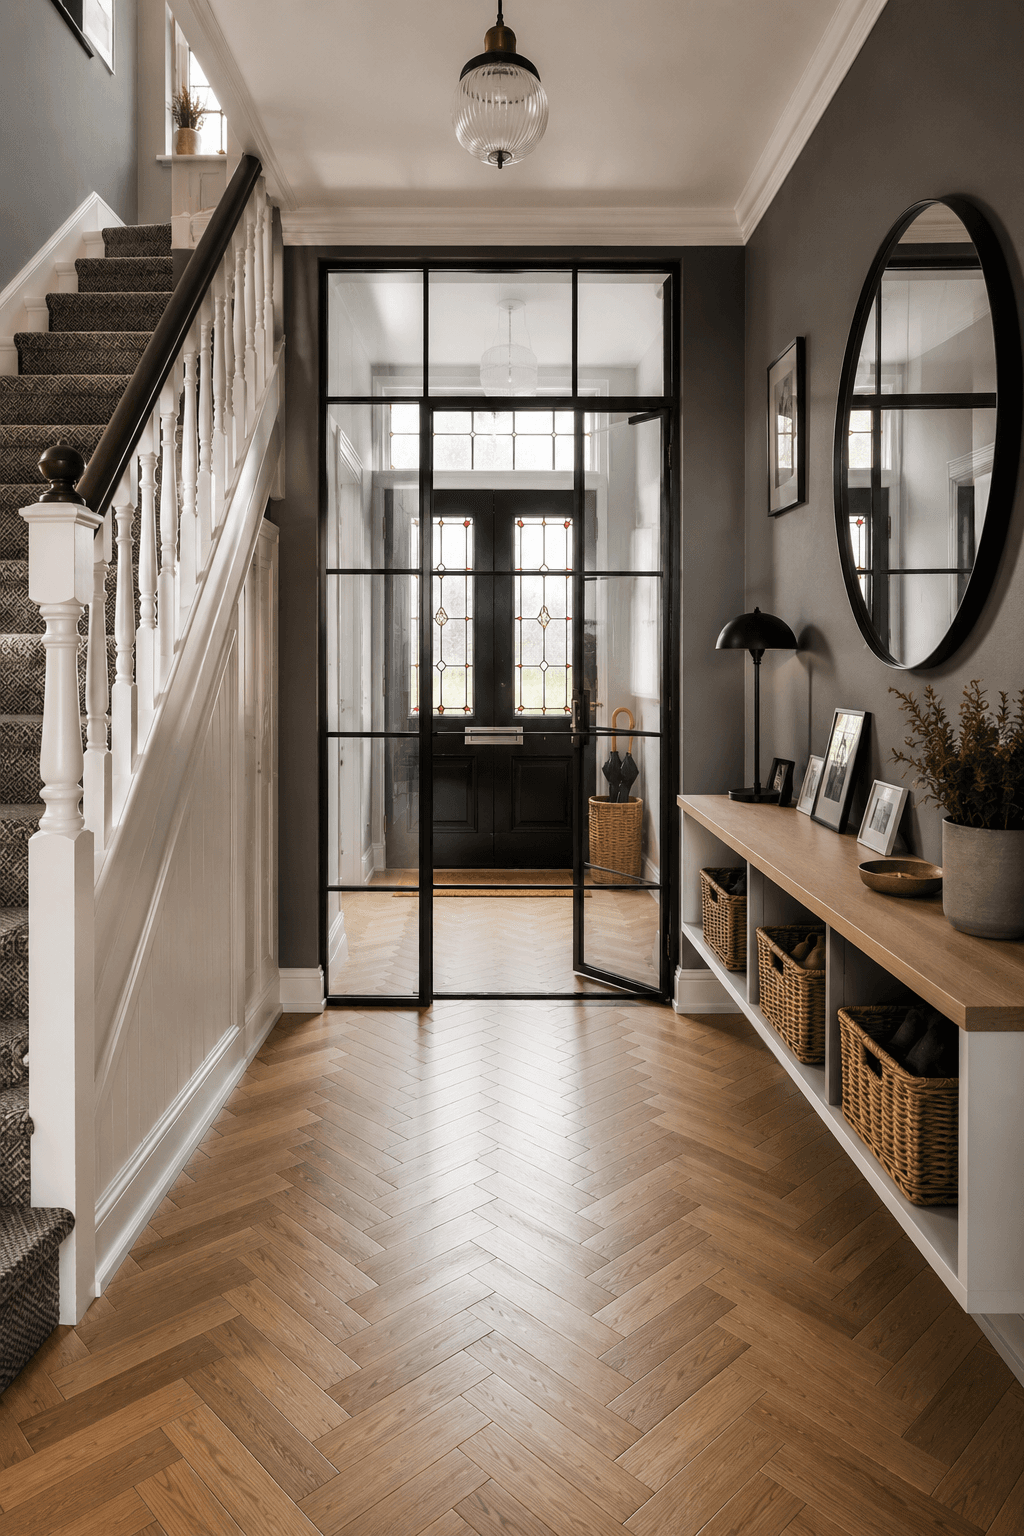
10.A Grey Hallway with a Crittall Screen and Herringbone Floor

Herringbone oak running toward a black-framed glass wall, so the first thing a guest reads is a framed view of the home beyond. No statement piece required — the sightline is the statement, and the glass keeps the hallway's borrowed light.

A Grey Hallway with a Crittall Screen and Herringbone Floor

How to design an entrance that works twice

Every entrance above succeeds because it was designed for two audiences at once — guests for thirty seconds, and your own household thirty times a day. Plan for both, in that order of honesty.

Audit your real traffic first. Count what actually crosses the threshold daily — shoes, bags, parcels, dog leads — and give each a closed home. Storage sized to reality is what separates the mudroom designs from a decorated dumping ground.

Then stage the thirty-second view. One mirror, one surface with a tray, one piece of warmth (a lamp, a runner, a plant). Guests never open your lockers; they remember the sightline, the light and whether the floor felt intentional.

Light it like it matters. Entrances are the most under-lit rooms in most homes — a warm ceiling fixture plus one lamp or LED accent changes the entire greeting after dark.

Open the design that matches your hallway's width and your household's chaos level — each one sequences the build from storage bones to final styling, with budget tiers that scale from rental refresh to built-in forever.

Frequently AskedQuestions

Four things: somewhere to sit (a bench or stool for shoes), closed storage for the daily churn of coats and bags, a mirror to bounce light and allow the last-look ritual, and a surface with a tray for keys. Everything else is style; those four are function.

A large mirror, a running floor pattern like herringbone that leads the eye inward, wall-mounted storage instead of floor-standing pieces, and one continuous wall colour rather than chopped-up accents. Vertical shoe towers beat wide cabinets in narrow halls.

The entryway is the guest-facing front-door zone; a mudroom is the working entrance — usually side or garage — built for boots, sports bags and weather. If you only have one entrance, zone it: display and mirror at eye level, the mudroom machinery in closed cabinetry below.

A bench, mirror, hooks and paint refresh runs $150–$500. Built-in lockers or a panelled foyer with proper lighting typically lands $1,500–$5,000. Each design in this list includes three budget tiers so you can scale the same look to your number.

Get the look

Room Designsto Steal

Share thisPin itFacebookX

Join the conversation

Share your thoughts on this room.